Member Features
Find Real Estate Bargain!
Full foreclosure details
Home value, equity and ownership info
Find homes priced below market
Get full access with a FREE Account
Already a member?
$589,929
Listing Price3beds
2.5baths
2,568sqft
11,830sqft lot
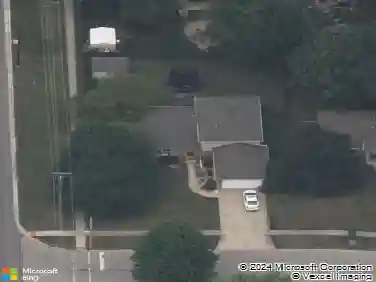
24563 River Crossing Dr, Shorewood, IL 60404
Member Features
Find Real Estate Bargain!
Full foreclosure details
Home value, equity and ownership info
Find homes priced below market
Get full access with a FREE Account
Already a member?
For Sale
Off Market
Home type
Price / sqft
Year built
Home Details
Welcome to 24563 River Crossing Drive, Shorewood! This magnificent ranch offers nearly 2,600 square feet of beautifully designed living space-one of the largest ranch floor plans in the neighborhood! Step through the front door and fall in love with the open-concept layout and custom upgrades throughout. A private office with elegant French doors sits at the front of the home, perfect for remote work or study. The formal dining room flows seamlessly into the spacious family room and gourmet kitchen-ideal for hosting holidays and celebrations. The timeless hardwood floors and vaulted ceilings create an inviting and airy feel. The kitchen features abundant custom cabinetry with crown molding, granite countertops, stainless steel appliances, and an oversized island. Just off the eat-in area is the bright Florida Sunroom, a versatile space that can serve as an additional family room, play area, or cozy retreat. The luxurious primary suite offers a spacious bedroom, walk-in closet, and private bath complete with dual sinks, a jetted soaking tub, and a walk-in tile shower. Two additional bedrooms and a full bath are located on the opposite wing, providing privacy for family or guests. The main-floor laundry room includes a utility sink and custom cabinetry for added convenience. The full, unfinished basement-already roughed in for a bathroom-offers another 2,600 square feet of potential living space. Recent Updates: * Trex deck (2024) * Ejector pump (2022) * Sump pump (2021) * Garb
Interior Details
2568
3
2.5
Has Heating:
Yes
Heating Type:
Yes
Has Cooling:
Yes
Cooling Type:
N/A
Has Fuel:
No
Fuel Type:
N/A
Has Basement:
No
Basement Type:
Full
Has Flooring:
No
Flooring Type:
N/A
Has Fireplace:
Yes
Fireplace Type:
N/A
Property Details
11830
Yes
Yes
Type:
Garage, Attached
Location:
N/A
Status:
N/A
Number of Spaces:
3
No
No
No
No
No
No
No
Construction Details
N/A
Aluminum/vinyl
N/A
N/A
Asphalt
Tax History
Year
Amount
Land
Improvement
Percent Change
Assessment
2019
$9,734
$20,350
$101,800
--%
$122,150
2018
$9,436
$20,350
$95,400
--%
$115,750
2017
$9,242
$20,350
$91,250
--%
$111,600
2016
$9,115
$20,350
$87,150
--%
$107,500
2015
$8,559
$18,620
$83,250
--%
$101,870
2013
$8,433
$18,620
$84,930
--%
$103,550
2012
$8,669
$21,761
$86,715
--%
$108,476
2011
$8,960
$25,702
$92,255
--%
$117,957

Average Home Price in 60404
Nearby Properties
Zip Code
Price
Bed
Bath
Sqft
Lot
Sold Date
$473,882
$473,882
-- Beds
2.5 Baths
2,631 Sqft
15,448 Lot (sqft)
Sold 06/09/2026
$489,000
4 Beds
2 Baths
2,909 Sqft
11,414 Lot (sqft)
Sold 10/20/2026
$546,159
-- Beds
-- Baths
2,734 Sqft
11,964 Lot (sqft)
Sold 10/18/2026
$498,500
$498,500
5 Beds
2.5 Baths
2,865 Sqft
35,713 Lot (sqft)
Sold 10/13/2026
$625,000
4 Beds
5 Baths
2,751 Sqft
34,262 Lot (sqft)
Sold 10/13/2026
$582,472
$582,472
3 Beds
2.5 Baths
2,530 Sqft
16,988 Lot (sqft)
Sold 10/13/2026
$347,932
$347,932
3 Beds
1.5 Baths
2,271 Sqft
14,948 Lot (sqft)
Sold 10/18/2026
$545,000
$545,000
4 Beds
4 Baths
2,908 Sqft
11,890 Lot (sqft)
Sold 10/13/2026
$446,896
$446,896
-- Beds
2.5 Baths
2,256 Sqft
9,957 Lot (sqft)
Sold 10/18/2026