
Member Features
Find Real Estate Bargain!
Full foreclosure details
Home value, equity and ownership info
Find homes priced below market
Get full access with a FREE Account
Already a member?
$209,900
Listing Price3beds
1.5baths
1,552sqft
13,112sqft lot
1166 Risecliff Dr, Grand Blanc, MI 48439
Member Features
Find Real Estate Bargain!
Full foreclosure details
Home value, equity and ownership info
Find homes priced below market
Get full access with a FREE Account
Already a member?
For Sale
Off Market
Home type
Price / sqft
Year built
Home Details
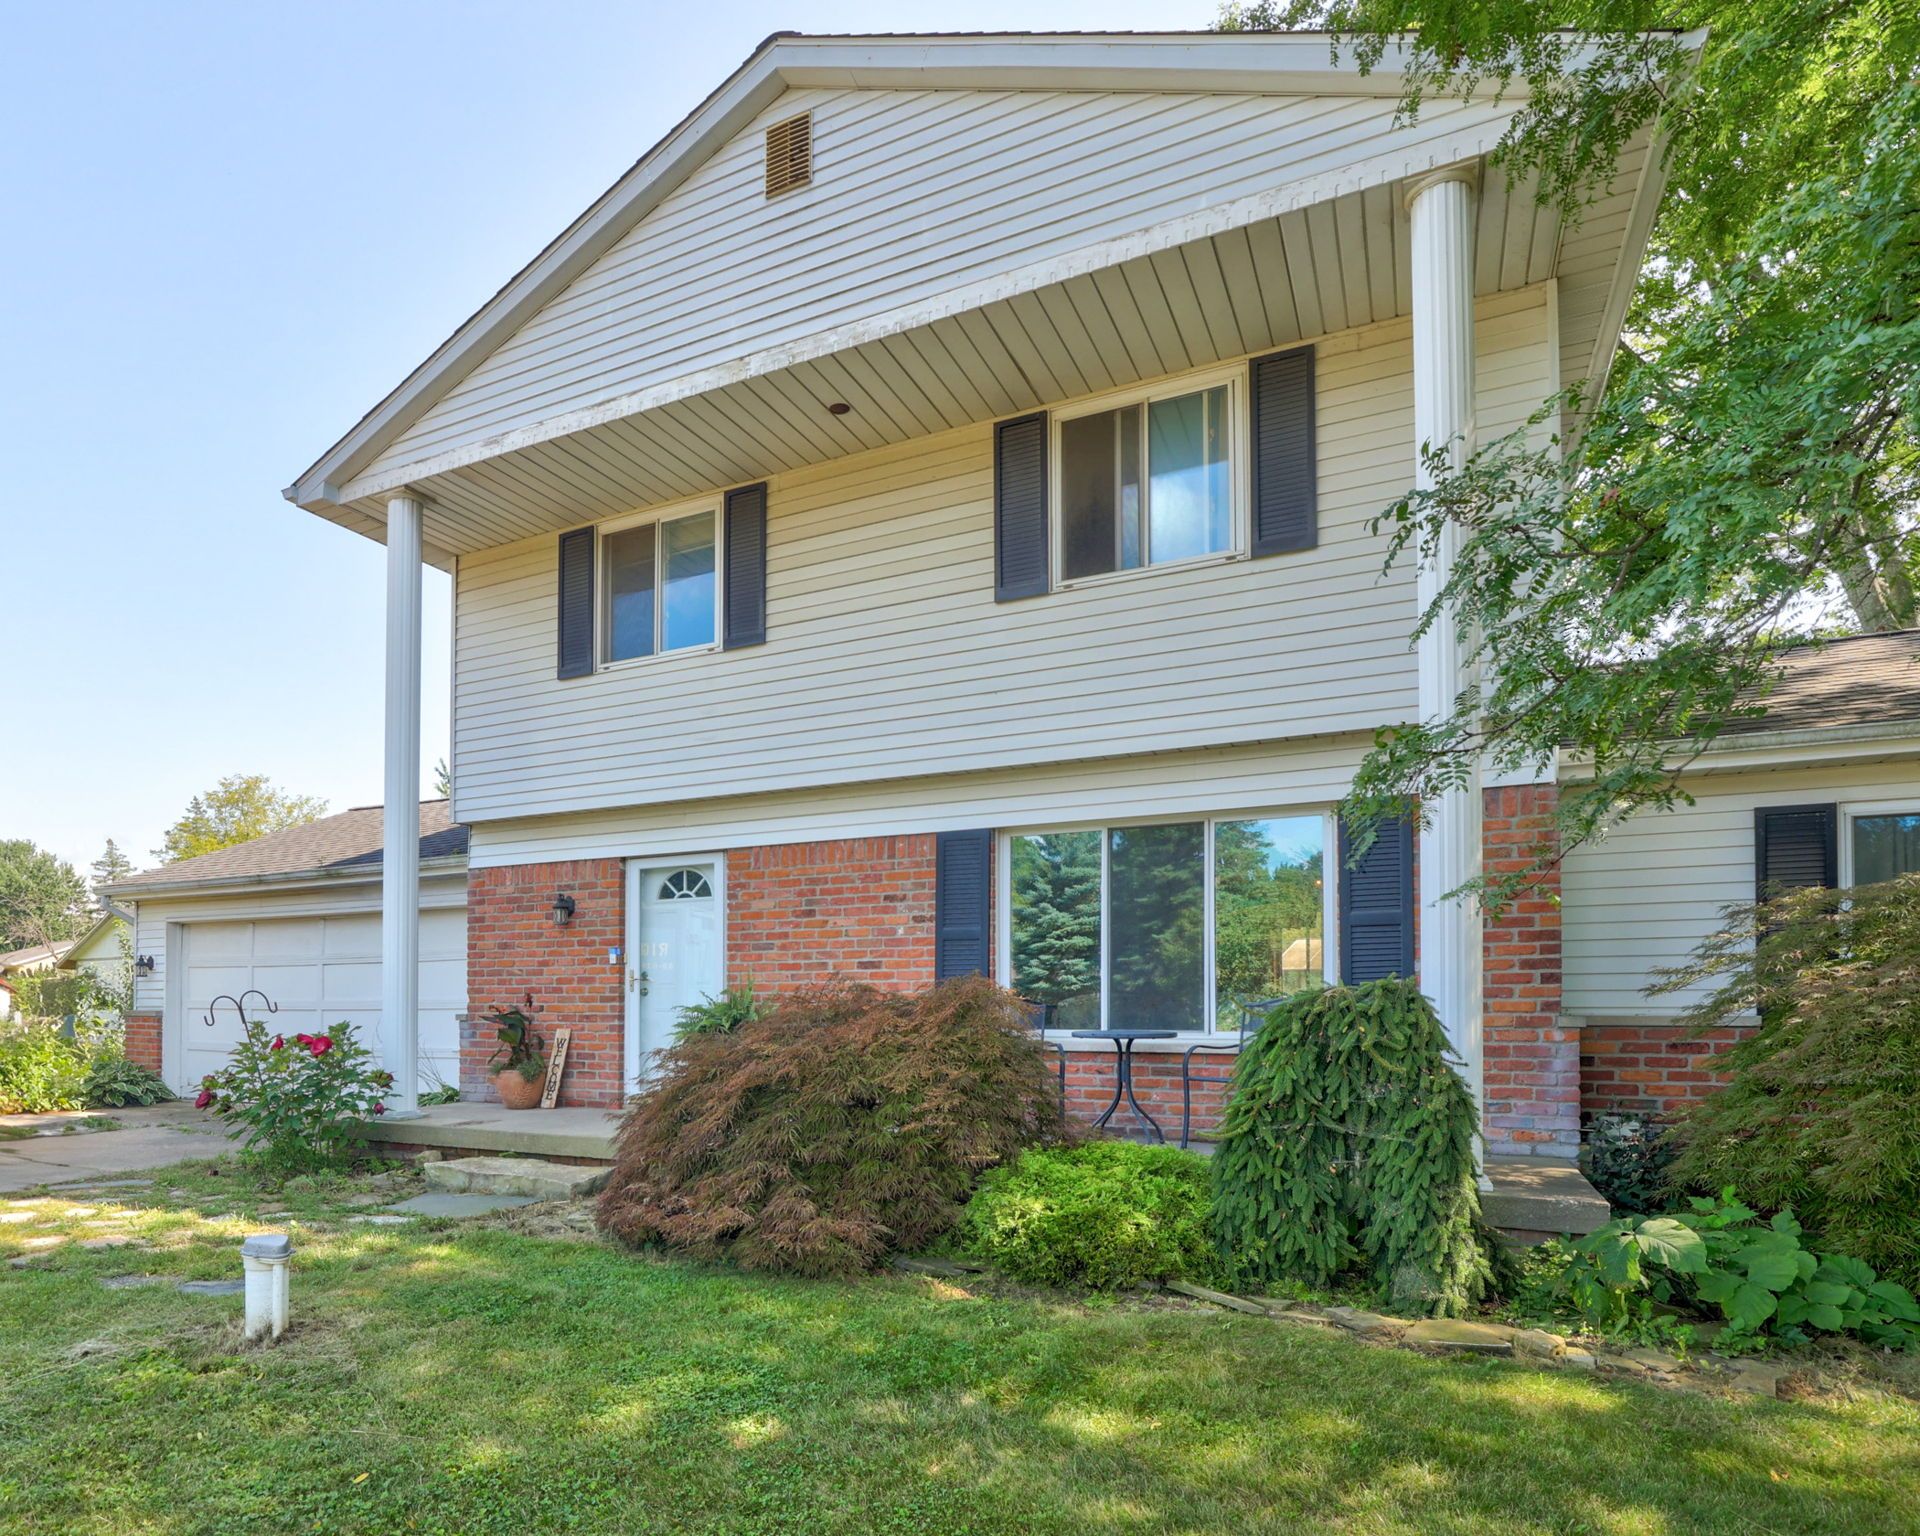
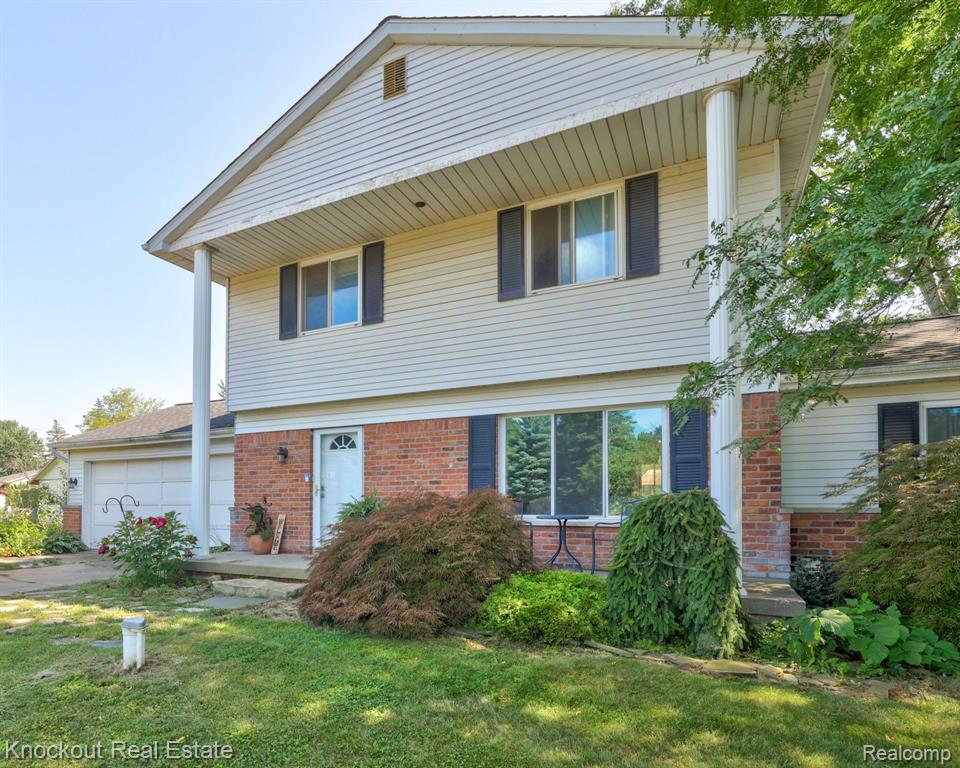
Looking for a home full of possibilities and potential? Then RISE to the occasion and schedule a tour at 1166 RISECLIFF! This grand colonial home RISES upon a large corner lot in the Holly Spring Estates subdivision, within the Grand Blanc school district. The layout of this spacious 3 bedroom, 1.5 bathroom is both inviting and functional. The 25-foot front porch is the perfect place to start your morning, enjoying a cup of coffee and a beautiful sunRISE. On the main floor, the sunken family room features a classic brick fireplace and Montpelier wood-burning insert, adding warmth and coziness during those harsh, Michigan winters. Slide open the glass door from the family room to your private 14x14 deck, RISING over a sprawling yard that's just waiting for your green thumb to make it flourish. Give RISE to the bountiful garden, bursting with fresh produce, ready for the picking! Newer stainless steel appliances and updated laminate plank floors add a modern touch. The first-floor laundry and half bath adds an element of convenience to your daily routine. RISE and shine in the spacious primary bedroom, featuring a generous walk-in closet and en-suite access to the full bathroom. The two-car attached garage is ideal for vehicles, lawn gear or tool storage. Plus, the partially finished basement is a blank canvas with limitless potential for additional living space and even more storage. Recent updates include; fresh paint, a newer hot water heater, a 10-year-old roof and a o
Interior Details
1552
3
1.5
Has Heating:
Yes
Heating Type:
Forced Air With Air Conditioning
Has Cooling:
Yes
Cooling Type:
N/A
Has Fuel:
No
Fuel Type:
N/A
Has Basement:
No
Basement Type:
Basement (unspecified)
Has Flooring:
No
Flooring Type:
N/A
Has Fireplace:
Yes
Fireplace Type:
N/A
Property Details
13112
No
No
Type:
N/A
Location:
N/A
Status:
N/A
Number of Spaces:
N/A
No
No
No
No
Yes
No
No
Construction Details
N/A
Aluminum/vinyl
N/A
N/A
N/A
Tax History
Year
Amount
Land
Improvement
Percent Change
Assessment
2019
$3,832
$0
$0
--%
$75,100
2019
$3,832
$0
$0
--%
$70,400
2018
$3,959
$0
$0
--%
$65,900
2017
$3,624
$0
$0
--%
$67,300
2016
$3,665
$0
$0
--%
$61,200
2014
$3,565
$0
$0
--%
$56,900
2013
$3,452
$0
$0
--%
$55,300
2012
$3,373
$0
$0
--%
$52,900

Average Home Price in 48439
Nearby Properties
Zip Code
Price
Bed
Bath
Sqft
Lot
Sold Date
$420,995
3 Beds
3 Baths
1,771 Sqft
12,763 Lot (sqft)
Sold 07/28/2026
$254,999
3 Beds
3 Baths
1,406 Sqft
12,632 Lot (sqft)
Sold 10/06/2026
$399,000
$399,000
3 Beds
2 Baths
1,386 Sqft
309,276 Lot (sqft)
Sold 10/06/2026
$263,941
$263,941
3 Beds
1 Baths
1,724 Sqft
217,800 Lot (sqft)
Sold 10/06/2026
$264,900
4 Beds
2 Baths
1,579 Sqft
11,979 Lot (sqft)
Sold 09/29/2026
$286,478
4 Beds
1.5 Baths
1,456 Sqft
15,812 Lot (sqft)
Sold 10/06/2026
$273,691
3 Beds
2 Baths
1,428 Sqft
23,479 Lot (sqft)
Sold 10/06/2026
$252,034
$252,034
-- Beds
1 Baths
1,437 Sqft
60,113 Lot (sqft)
Sold 09/29/2026
$247,707
3 Beds
2 Baths
1,380 Sqft
11,979 Lot (sqft)
Sold 10/05/2026





