Member Features
Find Real Estate Bargain!
Full foreclosure details
Home value, equity and ownership info
Find homes priced below market
Get full access with a FREE Account
Already a member?
$2,395,000
Listing Price4beds
4baths
5,309sqft
14,375sqft lot
1836 S Riparian Way, Eagle, ID 83616
Member Features
Find Real Estate Bargain!
Full foreclosure details
Home value, equity and ownership info
Find homes priced below market
Get full access with a FREE Account
Already a member?
For Sale
Off Market
Home type
Price / sqft
Year built
Home Details
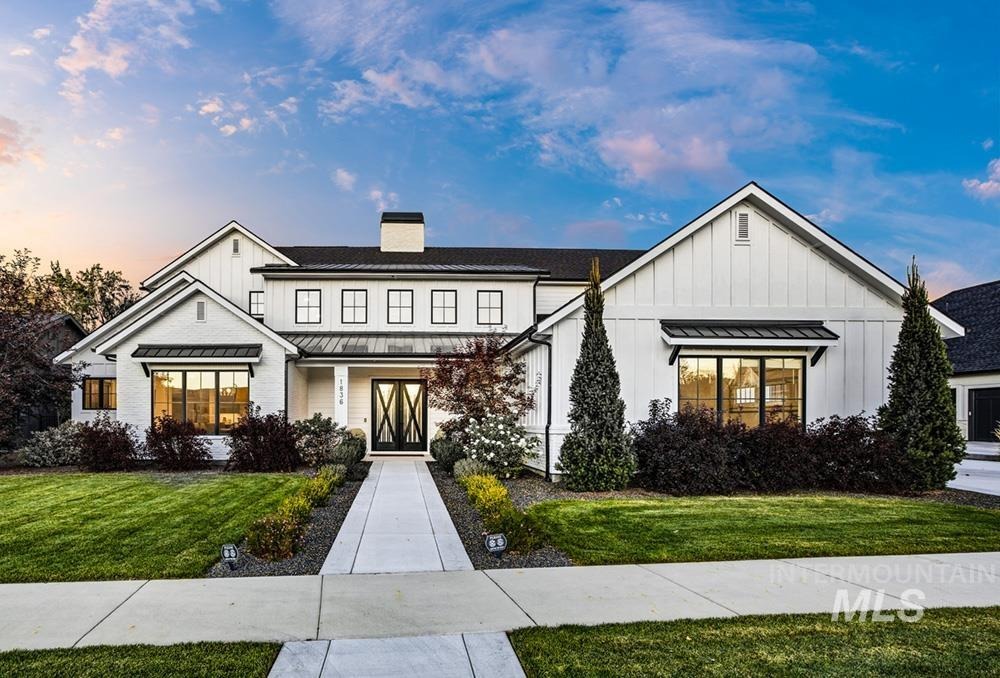
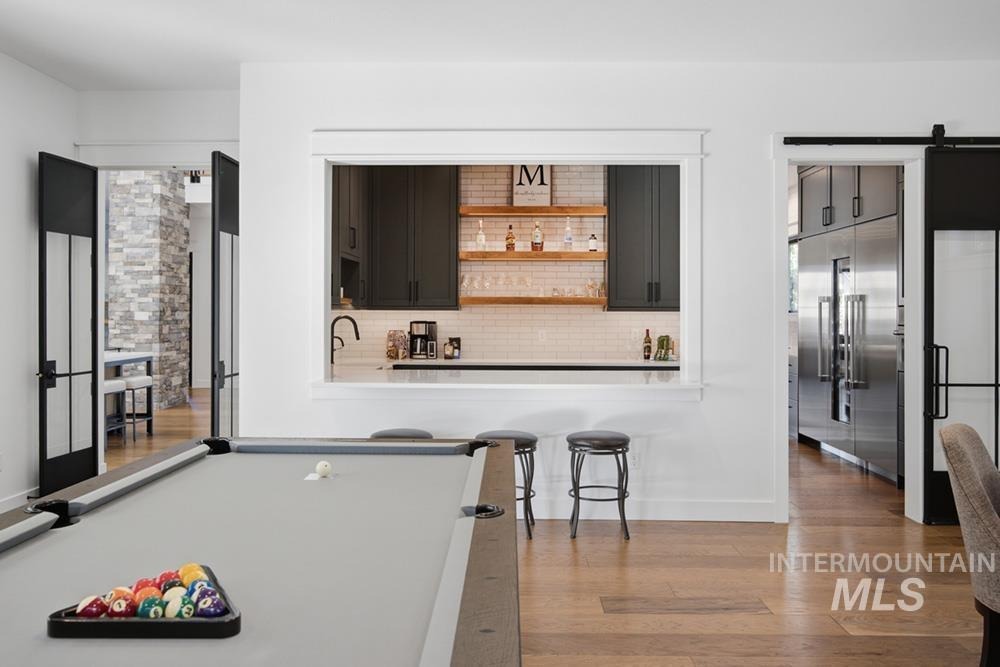
An exceptional custom Tradewinds residence backing to lush riparian land! Set within Eagles coveted Williamson River Ranch, the east-facing backyard borders wooded acreage & a neighborhood path leading to nearby river & greenbelt creating wonderful privacy & connection to the outdoors. Warm-contemporary interiors unfold with soaring ceilings, wide-plank engineered hardwood floors, custom built-ins & sophisticated finishes. A two-story great room is filled with natural light, anchored by a dramatic floor-to-ceiling fireplace & walls of windows. The gourmet kitchen features abundant cabinetry, quartz surfaces & an impressive suite of Thermador appliances. Iron & glass doors open to a dedicated game room with adjoining bar & space for billiards, cards & conversation. The main-level primary suite includes heated bath floors, dual vanities, soaking tub, zero-entry shower & expansive custom closet. Upstairs, 2 bedrooms each feature private baths, joined by an open breezeway & additional den. A sophisticated office includes built-ins, wet bar & doors to a covered balcony. Outside, a covered patio, built-in BBQ & manicured lawn lead to a sunken stone fire feature & gathering space overlooking the private landscape. Desirable community amenities include clubhouse, pool & path to the Boise River & Greenbelt. Close to some of Eagles best dining, shopping, and fitness centers.
Interior Details
5309
4
4
Has Heating:
Yes
Heating Type:
Yes
Has Cooling:
Yes
Cooling Type:
N/A
Has Fuel:
No
Fuel Type:
N/A
Has Basement:
No
Basement Type:
N/A
Has Flooring:
No
Flooring Type:
N/A
Has Fireplace:
Yes
Fireplace Type:
N/A
Property Details
14375
No
No
Type:
Garage, Attached
Location:
N/A
Status:
N/A
Number of Spaces:
0
No
No
No
No
Yes
No
No
Construction Details
Bi-level
N/A
N/A
N/A
Composition Shingle
Tax History
Year
Amount
Land
Improvement
Percent Change
Assessment
0
$0
$0
$0
--%
$0

Average Home Price in 83616