Member Features
Find Real Estate Bargain!
Full foreclosure details
Home value, equity and ownership info
Find homes priced below market
Get full access with a FREE Account
Already a member?
$449,900
Listing Price3beds
1baths
1,226sqft
10,820sqft lot
54 Riley Dr, Riverside, RI 02915
Member Features
Find Real Estate Bargain!
Full foreclosure details
Home value, equity and ownership info
Find homes priced below market
Get full access with a FREE Account
Already a member?
For Sale
Off Market
Home type
Price / sqft
Year built
Home Details


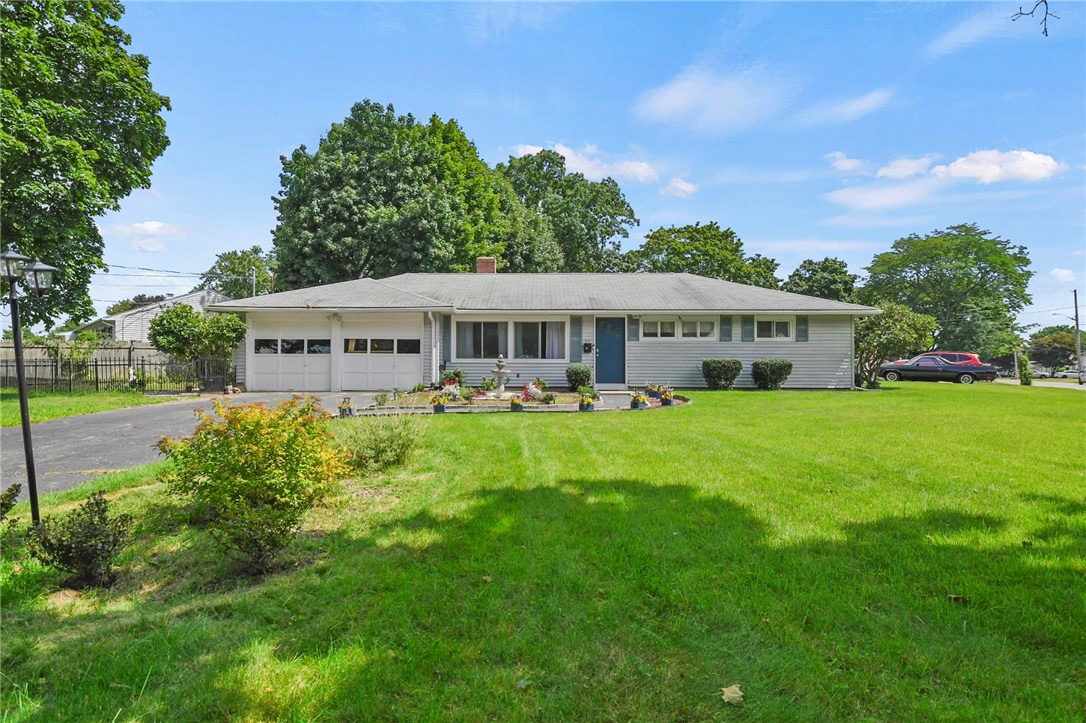
This charming 3-bedroom 2 car garage home is ideally situated in the heart of the city on a fenced-in corner lot. The home boasts several upgrades, including a kitchen that features modern cabinetry, butcher block countertops and stainless steel appliances. The bathroom featuring contemporary fixtures and stylish finishes. nnStep inside to find hardwood floors that flow throughout the main living spaces, creating a warm and inviting atmosphere. The cozy living room features a corner fireplace, perfect for relaxing evenings or entertaining guests. Natural light pours in through new energy-efficient windows, which are equipped with self-repairing screens for added durability and ease of maintenance.
Interior Details
1226
3
1
Has Heating:
Yes
Heating Type:
Hot Water
Has Cooling:
No
Cooling Type:
N/A
Has Fuel:
Yes
Fuel Type:
Gas
Has Basement:
No
Basement Type:
No Basement
Has Flooring:
No
Flooring Type:
N/A
Has Fireplace:
Yes
Fireplace Type:
N/A
Property Details
10820
No
No
Type:
N/A
Location:
N/A
Status:
N/A
Number of Spaces:
N/A
N/A
N/A
N/A
N/A
N/A
N/A
N/A
Construction Details
Ranch
Aluminum/vinyl
N/A
Gable
Asphalt
Tax History
Year
Amount
Land
Improvement
Percent Change
Assessment
2020
$4,326
$60,000
$150,100
--%
$210,100
2019
$4,206
$60,000
$150,100
--%
$210,100
2018
$4,169
$61,400
$120,800
--%
$182,200
2017
$4,076
$61,400
$120,800
--%
$182,200
2016
$4,056
$61,400
$120,800
--%
$182,200
2014
$3,849
$54,200
$113,500
--%
$167,700
2013
$3,820
$54,200
$113,500
--%
$167,700
2012
$3,912
$73,200
$115,400
--%
$188,600

Average Home Price in 02915
Nearby Properties
Zip Code
Price
Bed
Bath
Sqft
Lot
Sold Date
$381,104
3 Beds
1 Baths
1,248 Sqft
4,818 Lot (sqft)
Sold 09/23/2026
$373,995
2 Beds
1 Baths
1,048 Sqft
6,334 Lot (sqft)
Sold 06/16/2026
$468,751
3 Beds
1.5 Baths
1,327 Sqft
7,266 Lot (sqft)
Sold 05/13/2026
$509,663
3 Beds
1.5 Baths
1,144 Sqft
8,181 Lot (sqft)
Sold 10/06/2026
$475,000
3 Beds
1.5 Baths
1,262 Sqft
7,000 Lot (sqft)
Sold 10/06/2026
$449,000
$449,000
3 Beds
2 Baths
1,176 Sqft
10,868 Lot (sqft)
Sold 10/06/2026
$510,773
3 Beds
2 Baths
1,244 Sqft
7,349 Lot (sqft)
Sold 10/06/2026
$649,500
3 Beds
2 Baths
1,272 Sqft
10,001 Lot (sqft)
Sold 09/29/2026
$559,000
2 Beds
2 Baths
1,394 Sqft
7,514 Lot (sqft)
Sold 09/29/2026