Member Features
Find Real Estate Bargain!
Full foreclosure details
Home value, equity and ownership info
Find homes priced below market
Get full access with a FREE Account
Already a member?
$579,900
Listing Price4beds
2.5baths
2,600sqft
21,475sqft lot
2448 Rihn Strasse, Gibsonia, PA 15044
Member Features
Find Real Estate Bargain!
Full foreclosure details
Home value, equity and ownership info
Find homes priced below market
Get full access with a FREE Account
Already a member?
For Sale
New Listing
Off Market
Home type
Price / sqft
Year built
Home Details
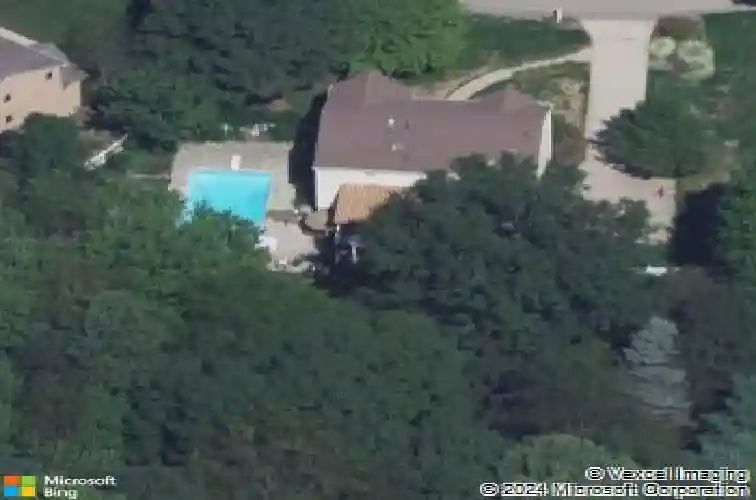
Your private backyard resort awaits in Hamptons coveted Rihn Platz community! Set on nearly half an acre of lush greenery, this 4-bedroom, 2.5-bath retreat blends everyday comfort with vacation-worthy outdoor living. Step inside to seamless hardwood floors and a layout designed for effortless hosting-from dinner parties in the formal dining room to relaxed evenings by the wood-burning fireplace in the family room. The kitchen anchors the main level with sleek granite countertops, subway-style tile, stainless appliances, and direct access to main-floor laundry. You will spend many mornings and evenings on your expansive 26x16 rear deck with composite boards and protected by the elements with the covered awning. Upstairs, the primary retreat features hardwood floors and a spa-like double-vanity en suite with granite finishes, complemented by three spacious guest bedrooms and a matching updated full bath with granite counters. The sellers just installed brand new carpets in the finished walkout gameroom. The real showstopper? The backyard oasis. Walk out from the fully finished lower level to an entertainers paradise featuring an in-ground heated swimming pool, serene pond views, and an expansive covered deck with awning-ready for summer barbecues and crisp autumn evenings alike. The fenced-in back yard allows for a safe and private space for family and four legged friends. Big-ticket peace of mind is already locked in with brand-new Hardie Board siding, soffit, gutters and down
Interior Details
2600
4
2.5
Has Heating:
Yes
Heating Type:
Central
Has Cooling:
Yes
Cooling Type:
Central
Has Fuel:
No
Fuel Type:
N/A
Has Basement:
No
Basement Type:
Full
Has Flooring:
No
Flooring Type:
N/A
Has Fireplace:
Yes
Fireplace Type:
N/A
Property Details
21475
No
No
Type:
Garage, Attached
Location:
N/A
Status:
N/A
Number of Spaces:
2
N/A
N/A
N/A
N/A
N/A
N/A
N/A
Construction Details
Colonial
Frame
N/A
N/A
Other (not Classified)
Tax History
Year
Amount
Land
Improvement
Percent Change
Assessment
2020
$5,996
$51,100
$170,700
--%
$221,800
2018
$5,766
$51,100
$170,700
--%
$221,800
2018
$5,766
$51,100
$170,700
--%
$221,800
2017
$5,681
$51,100
$170,700
--%
$221,800
2016
$5,584
$51,100
$170,700
--%
$221,800
2014
$5,526
$51,100
$170,700
--%
$221,800
2012
$6,893
$45,700
$180,800
--%
$226,500

Average Home Price in 15044
Nearby Properties
Zip Code
Price
Bed
Bath
Sqft
Lot
Sold Date
$399,900
$399,900
4 Beds
3 Baths
2,472 Sqft
16,378 Lot (sqft)
Sold 09/29/2026