Member Features
Find Real Estate Bargain!
Full foreclosure details
Home value, equity and ownership info
Find homes priced below market
Get full access with a FREE Account
Already a member?
$862,500
Listing Price5beds
5baths
4,845sqft
8,276sqft lot

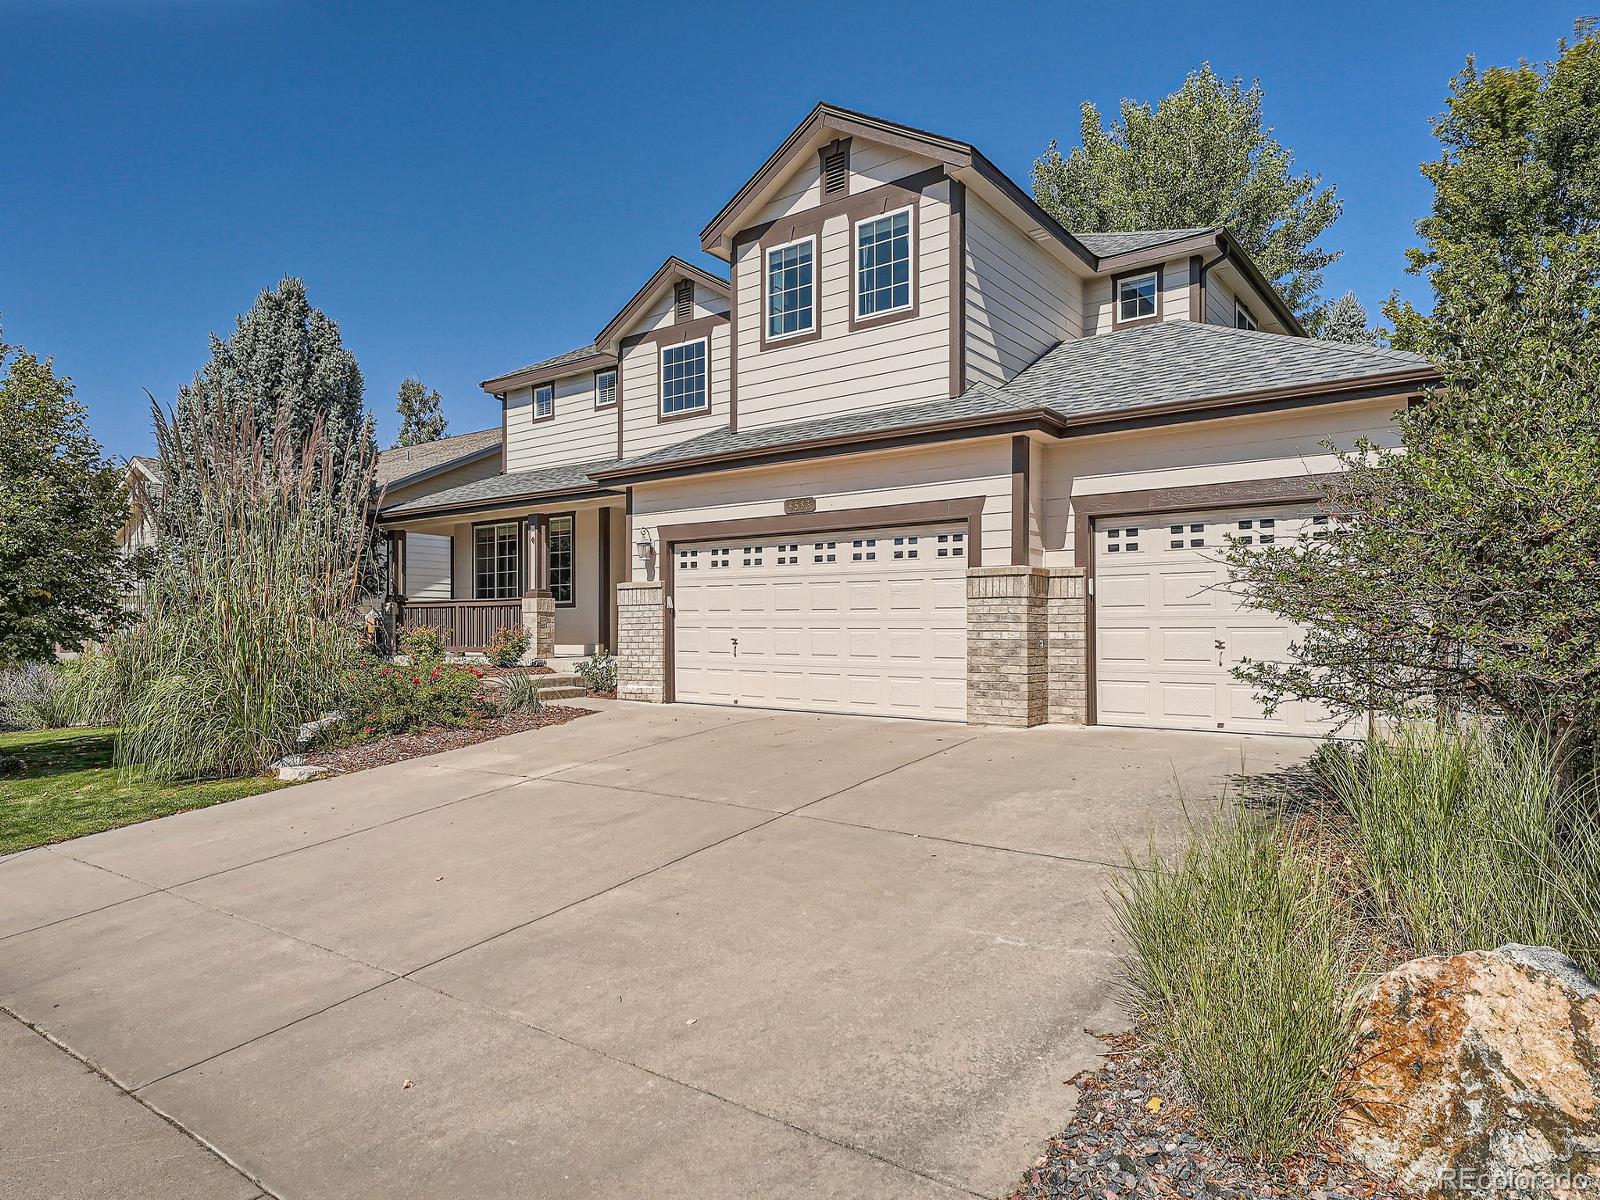
6583 S Rifle Way, Aurora, CO 80016
Member Features
Find Real Estate Bargain!
Full foreclosure details
Home value, equity and ownership info
Find homes priced below market
Get full access with a FREE Account
Already a member?
For Sale
Off Market
Home type
Price / sqft
Year built
Home Details
Welcome to your future oasis in The Farm, one of Aurora's most sought-after neighborhoods in the Cherry Creek School District! This spacious nearly 5, 000 square foot residence boasts five bedrooms and five bathrooms, providing ample room for family and guests alike. As you step inside, you'll be greeted by the timeless elegance of original hardwood floors, which flow seamlessly throughout the main living areas. The open layout offers a perfect canvas for your personal touches, allowing you to create a warm and inviting space that reflects your personal style. Upstairs you will find three spacious bedrooms, a generously sized loft, and a massive primary bedroom with enough space to create the perfect reading or lounging nook. On the main floor, the spacious dining room, kitchen, and open concept living area with a double-sided fireplace are ideal for entertaining and hosting upcoming holiday gatherings! As you make your way to the finished basement you will find a wet bar, bedroom, full bathroom, and tons of storage. Nestled among mature trees, this home offers a serene setting with a peaceful landscaped yard, perfect for outdoor gatherings or quiet moments of reflection. Located in the desirable community of The Farm at Arapahoe, you will enjoy miles of trails along with several tennis, pickleball, and basketball courts, playgrounds, and parks galore with Central Park, Creekside Park, and Piney Creek Hollow Park nearby, along with The Trails Recreation Center. Easy
Interior Details
4845
5
5
Has Heating:
Yes
Heating Type:
Forced Air With Air Conditioning
Has Cooling:
Yes
Cooling Type:
Central
Has Fuel:
Yes
Fuel Type:
Gas
Has Basement:
No
Basement Type:
Partial
Has Flooring:
No
Flooring Type:
N/A
Has Fireplace:
Yes
Fireplace Type:
N/A
Property Details
8276
No
No
Type:
Driveway
Location:
N/A
Status:
N/A
Number of Spaces:
0
No
No
No
No
Yes
No
No
Construction Details
Bi-level
Wood Siding
N/A
Gable/hip
Composition Shingle
Tax History
Year
Amount
Land
Improvement
Percent Change
Assessment
2019
$5,522
$11,520
$36,353
--%
$47,873
2019
$5,522
$11,440
$36,100
--%
$47,540
2017
$4,977
$6,840
$34,718
--%
$41,558
2017
$4,977
$6,840
$34,718
--%
$41,558
2016
$5,500
$6,368
$35,406
--%
$41,774
2014
$4,696
$3,582
$29,914
--%
$33,496
2013
$4,665
$3,582
$29,914
--%
$33,496
2011
$4,312
$0
$0
--%
$32,520

Average Home Price in 80016
Nearby Properties
Zip Code
Price
Bed
Bath
Sqft
Lot
Sold Date
$1,017,025
$1,017,025
4 Beds
5.5 Baths
4,790 Sqft
43,124 Lot (sqft)
Sold 07/07/2026
$868,586
$868,586
4 Beds
5.5 Baths
4,726 Sqft
7,841 Lot (sqft)
Sold 06/02/2026
$891,360
$891,360
4 Beds
6 Baths
4,315 Sqft
8,712 Lot (sqft)
Sold 05/27/2026
$1,038,205
$1,038,205
4 Beds
5.5 Baths
5,282 Sqft
9,453 Lot (sqft)
Sold 05/26/2026
$930,823
$930,823
5 Beds
5 Baths
4,659 Sqft
46,914 Lot (sqft)
Sold 05/08/2026
$1,250,000
$1,250,000
4 Beds
5.5 Baths
4,812 Sqft
10,890 Lot (sqft)
Sold 05/18/2026
$825,000
$825,000
7 Beds
5 Baths
4,185 Sqft
8,059 Lot (sqft)
Sold 10/05/2026
$1,099,000
$1,099,000
5 Beds
5 Baths
4,234 Sqft
9,104 Lot (sqft)
Sold 09/29/2026
$950,000
$950,000
6 Beds
4 Baths
4,543 Sqft
8,276 Lot (sqft)
Sold 07/12/2025