
Member Features
Find Real Estate Bargain!
Full foreclosure details
Home value, equity and ownership info
Find homes priced below market
Get full access with a FREE Account
Already a member?
$320,000
Listing Price4beds
3baths
1,652sqft
2,354sqft lot
6511 Ridgeborne Dr, Rosedale, MD 21237
Member Features
Find Real Estate Bargain!
Full foreclosure details
Home value, equity and ownership info
Find homes priced below market
Get full access with a FREE Account
Already a member?
For Sale
Off Market
Home type
Price / sqft
Year built
Home Details
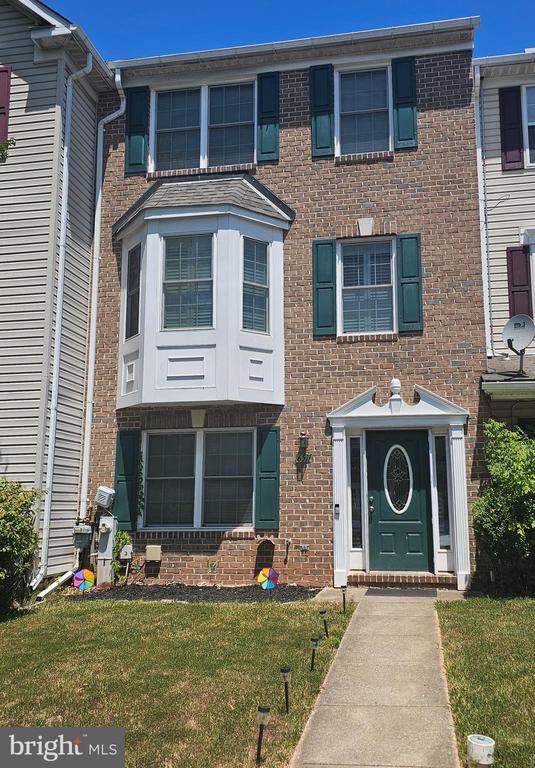
Great Brick-Front, Three-story Townhome in Deerborne with NO HOA or Condo Fees! Features 4 Bedrooms and 2.5 Bathrooms throughout three finished levels! GROUND/WALK-IN/LOWER LEVEL features: Laminate/Vinyl in big Family Room, Full Bath w/shower and stacked Washer and Dryer, Double slide door leads to back yard and common areas. MAIN LEVEL features: Living Room or use as Living Dining Combo with Hardwood floors, Kitchen with Breakfast area and Double slide door leads to Deck (Deck has stairs that lead down to backyard), and Half Bathroom. UPPER LEVEL features: 3 Bedrooms with carpet, 1 Full Bath with jacuzzi soaking tub and New separate Shower. Updated features: Windows throughout (2023), Sliding doors on first and second floors (2023), HVAC system (2023), Roof is 5yrs old, and Shed. This home is convenient to restaurants, shopping, markets, and quick access major roads and highways.
Interior Details
1652
4
3
Has Heating:
Yes
Heating Type:
Heat Pump
Has Cooling:
Yes
Cooling Type:
Central
Has Fuel:
No
Fuel Type:
N/A
Has Basement:
No
Basement Type:
Finished
Has Flooring:
No
Flooring Type:
N/A
Has Fireplace:
Yes
Fireplace Type:
N/A
Property Details
2354
No
Yes
Type:
N/A
Location:
N/A
Status:
N/A
Number of Spaces:
N/A
N/A
N/A
N/A
N/A
N/A
N/A
N/A
Construction Details
Townhouse
Siding (not Specified)
N/A
N/A
Composition Shingle
Tax History
Year
Amount
Land
Improvement
Percent Change
Assessment
2021
$2,935
$64,500
$128,600
--%
$193,100
2020
$3,010
$0
$0
--%
$189,933
2019
$3,166
$0
$0
--%
$186,767
2018
$3,033
$64,500
$119,100
--%
$183,600
2017
$2,895
$0
$0
--%
$175,900
2015
$2,317
$64,500
$96,000
--%
$160,500
2014
$2,417
$0
$0
--%
$160,500
2012
$2,344
$0
$0
--%
$160,500

Average Home Price in 21237
Nearby Properties
Zip Code
Price
Bed
Bath
Sqft
Lot
Sold Date
$196,219
-- Beds
2 Baths
1,588 Sqft
1,340 Lot (sqft)
Sold 09/22/2026
$385,352
$385,352
-- Beds
3.5 Baths
1,600 Sqft
2,587 Lot (sqft)
Sold 10/13/2026
$286,877
-- Beds
2.5 Baths
1,640 Sqft
2,308 Lot (sqft)
Sold 10/13/2026
$225,000
$225,000
3 Beds
2 Baths
1,440 Sqft
1,468 Lot (sqft)
Sold 09/29/2026
$260,000
$260,000
-- Beds
2.5 Baths
1,646 Sqft
7,418 Lot (sqft)
Sold 10/13/2026
$319,900
$319,900
-- Beds
2.5 Baths
1,652 Sqft
1,829 Lot (sqft)
Sold 10/13/2026
$200,000
$200,000
4 Beds
5 Baths
1,512 Sqft
1,781 Lot (sqft)
Sold 09/29/2026
$150,000
3 Beds
3 Baths
1,620 Sqft
1,340 Lot (sqft)
Sold 09/29/2026
$329,010
-- Beds
3 Baths
1,724 Sqft
3,311 Lot (sqft)
Sold 10/13/2026