Member Features
Find Real Estate Bargain!
Full foreclosure details
Home value, equity and ownership info
Find homes priced below market
Get full access with a FREE Account
Already a member?
$1,032,425
Listing Price3beds
2.5baths
2,727sqft
7,701sqft lot
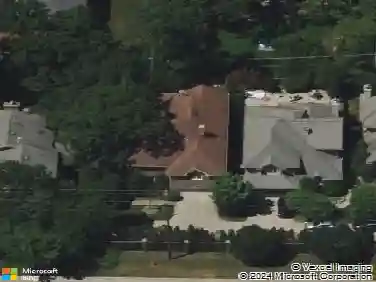
705 Ridge Rd, Highland Park, IL 60035
Member Features
Find Real Estate Bargain!
Full foreclosure details
Home value, equity and ownership info
Find homes priced below market
Get full access with a FREE Account
Already a member?
For Sale
Home type
Price / sqft
Year built
Home Details
A MUST SEE! This gorgeous original owner home offers over 2,590 sq ft of thoughtfully designed open-concept living space, plus a full basement with roughed-in plumbing ready for your finishing ideas. Featuring 4 spacious bedrooms and 2.5 baths, this home perfectly blends modern comfort with timeless style. From the moment you arrive, you'll be welcomed by a relaxing front porch and striking Hardie siding that adds both charm and durability. Inside, the home is filled with upscale finishes, including crown molding, can lighting, and extensive upgrades to ceilings, trim, hardware, cabinetry, countertops, and flooring throughout. A versatile flex room provides the perfect space for a home office, playroom, or formal sitting area. The gourmet island kitchen is the heart of the home, showcasing a new stainless steel appliance package, upgraded cabinetry, and a convenient butler's pantry. It flows seamlessly into the expansive great room, highlighted by an elegant fireplace-ideal for both everyday living and entertaining. Upstairs, retreat to the private primary suite featuring a luxurious en-suite bath with dual vanities, a soaking tub, and a separate shower. All bedrooms include walk-in closets, offering ample storage space. A convenient second-floor laundry room with sink adds everyday ease. Step outside to an expansive outdoor concrete and paver patio, complete with a fire pit featuring a dedicated underground gas line (also to the grill) for effortless, convenient lighting-per
Interior Details
2727
3
2.5
Has Heating:
Yes
Heating Type:
Forced Air With Air Conditioning
Has Cooling:
Yes
Cooling Type:
Central
Has Fuel:
No
Fuel Type:
N/A
Has Basement:
No
Basement Type:
Basement (unspecified)
Has Flooring:
No
Flooring Type:
N/A
Has Fireplace:
Yes
Fireplace Type:
N/A
Property Details
7701
No
No
Type:
Garage, Attached
Location:
N/A
Status:
N/A
Number of Spaces:
1
No
No
No
No
Yes
No
No
Construction Details
Conventional
Wood Siding
N/A
N/A
Composition Shingle
Tax History
Year
Amount
Land
Improvement
Percent Change
Assessment
2019
$17,984
$41,721
$186,864
--%
$228,585
2018
$11,648
$46,182
$107,907
--%
$154,089
2017
$4,252
$45,916
$10,328
--%
$56,244
2016
$6,099
$43,713
$35,903
--%
$79,616
2015
$5,123
$40,614
$34,806
--%
$75,420
2013
$5,216
$39,770
$40,327
--%
$80,097
2012
$4,954
$40,802
$41,373
--%
$82,175
2011
$4,723
$41,432
$42,012
--%
$83,444

Average Home Price in 60035
Nearby Properties
Zip Code
Price
Bed
Bath
Sqft
Lot
Sold Date
$475,000
3 Beds
2.5 Baths
2,528 Sqft
2,526 Lot (sqft)
Sold 10/10/2026
$485,404
3 Beds
2.5 Baths
2,528 Sqft
2,526 Lot (sqft)
Sold 07/07/2026
$435,320
3 Beds
2.5 Baths
2,528 Sqft
2,526 Lot (sqft)
Sold 10/26/2026
$559,514
3 Beds
2.5 Baths
2,528 Sqft
2,526 Lot (sqft)
Sold 10/26/2026
$458,000
3 Beds
2.5 Baths
2,528 Sqft
2,526 Lot (sqft)
Sold 10/26/2026
$975,000
5 Beds
4 Baths
2,798 Sqft
26,454 Lot (sqft)
Sold 10/27/2026
$971,750
-- Beds
2.5 Baths
2,890 Sqft
20,003 Lot (sqft)
Sold 10/27/2026
$476,932
3 Beds
2.5 Baths
2,528 Sqft
2,526 Lot (sqft)
Sold NaN/NaN/NaN