Member Features
Find Real Estate Bargain!
Full foreclosure details
Home value, equity and ownership info
Find homes priced below market
Get full access with a FREE Account
Already a member?
$303,446
Listing Price--beds
--baths
--sqft
4,356sqft lot
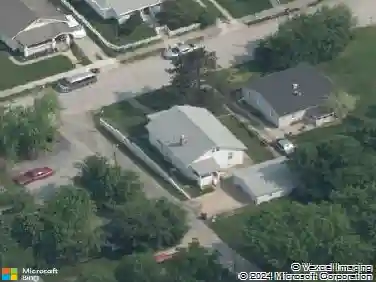
1973 Richmond Springs Ln, Belleville, IL 62220
Member Features
Find Real Estate Bargain!
Full foreclosure details
Home value, equity and ownership info
Find homes priced below market
Get full access with a FREE Account
Already a member?
For Sale
Off Market
Home type
Price / sqft
Year built
Home Details
STOP YOUR SCROLL! This Instagram-worthy 3 bed/4 bath two-story home offers over 2000 sq ft of living space & stunning updates throughout. The main floor open layout (w/new LVP flooring 2025) features living room w/custom electric fireplace (w/hidden access door), entertainment accent wall, & a wall of windows that flood the space with natural light. The kitchen includes a large (8.7x3.6) island w/electric & seating for 3, granite counters, tile backsplash, floating shelves, & stainless appliances. A separate dining area adds even more character w/new board & batten accent wall. The main-level laundry offers a built-in drop zone with butcher block counter, shiplap wall, & added cabinetry. Near the entry, you'll find a cute powder room & mounted shoe rack help keep the home clutter-free. All bedroom closets have upgraded built-in systems. Upstairs, the primary en-suite has 2 closets (one currently used as a dressing room), an expanded bath w/dual vanities & upgraded shower doors. Two additional bedrooms & full guest bath complete the upper level. The newly finished lower level features a large recreation/family room, a faux wood beam, built-in entertainment center, shiplap ceiling, & a half bath w/hidden door to storage. Outside, enjoy a 10x10 patio & open backyard w/retaining wall & playset that stays. The 2-car garage includes mounted storage shelves and a workbench. Walking distance to Westhaven Elem & Central Junior HS. Enjoy a stocked community pond for fishing and a paved
Interior Details
N/A
N/A
N/A
Has Heating:
No
Heating Type:
N/A
Has Cooling:
No
Cooling Type:
N/A
Has Fuel:
No
Fuel Type:
N/A
Has Basement:
No
Basement Type:
N/A
Has Flooring:
No
Flooring Type:
N/A
Has Fireplace:
Yes
Fireplace Type:
N/A
Property Details
4356
No
No
Type:
N/A
Location:
N/A
Status:
N/A
Number of Spaces:
N/A
N/A
N/A
N/A
N/A
N/A
N/A
N/A
Construction Details
N/A
N/A
N/A
N/A
N/A
Tax History
Year
Amount
Land
Improvement
Percent Change
Assessment
2018
$424
$4,103
$0
--%
$4,103
2017
$426
$4,151
$0
--%
$4,151
2016
$419
$4,074
$0
--%
$4,074
2015
$510
$5,230
$0
--%
$5,230
2014
$493
$5,285
$0
--%
$5,285
2012
$486
$5,549
$0
--%
$5,549
2011
$485
$5,709
$0
--%
$5,709

Average Home Price in 62220