Member Features
Find Real Estate Bargain!
Full foreclosure details
Home value, equity and ownership info
Find homes priced below market
Get full access with a FREE Account
Already a member?
$365,000
Listing Price3beds
2baths
1,510sqft
22,306sqft lot
5184 Richland Rd, Gibsonia, PA 15044
Member Features
Find Real Estate Bargain!
Full foreclosure details
Home value, equity and ownership info
Find homes priced below market
Get full access with a FREE Account
Already a member?
For Sale
Off Market
Home type
Price / sqft
Year built
Home Details
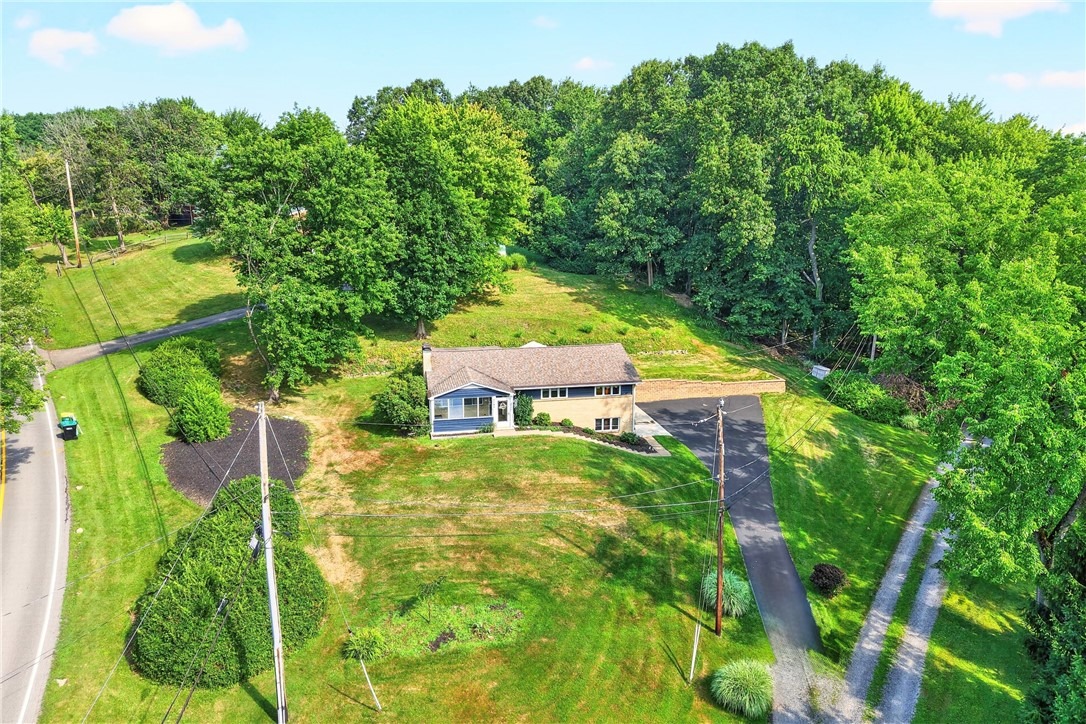
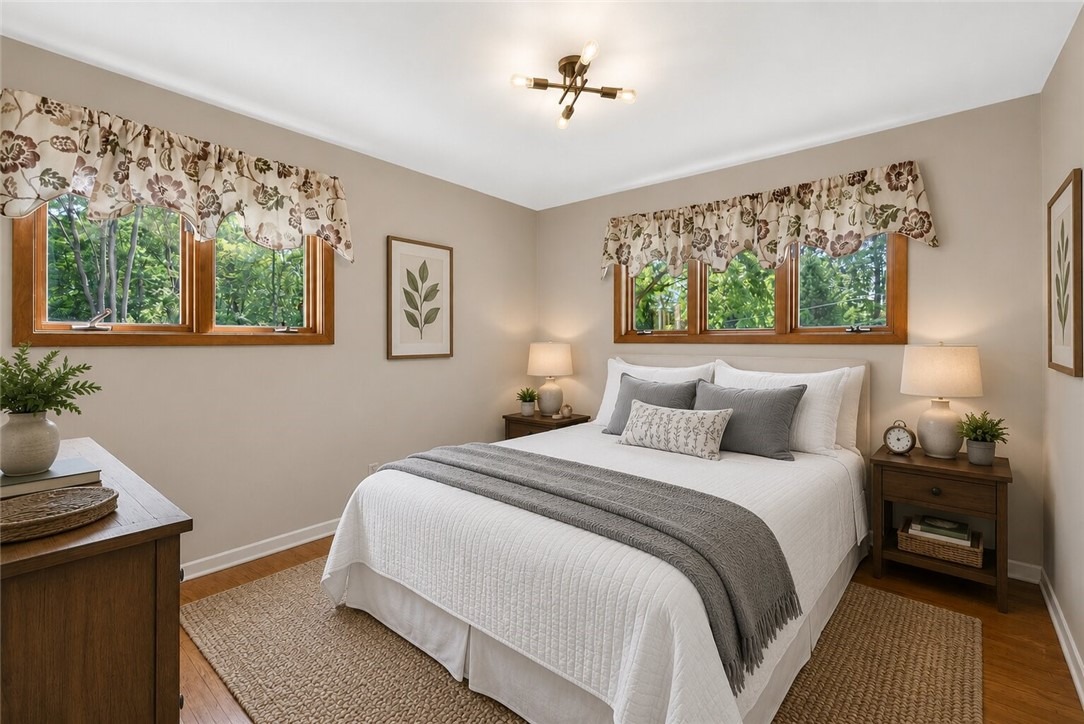
Freshly refinished hardwood floors and an impressive collection of updates bring new appeal to this beautifully maintained Hampton Township ranch! Offering comfortable one-level living with generous additional space, this inviting home combines timeless style, thoughtful improvements and exceptional everyday livability.nnStep inside to discover gleaming refinished hardwood flooring and a bright, welcoming interior. The beautifully remodeled white kitchen features granite countertops, classic subway tile backsplash, stainless steel appliances, a Bosch dishwasher and Bosch convection gas range. An updated hall bath adds to the home's move-in-ready appeal.nnOne of the home's most enjoyable spaces is the sunroom, surrounded by windows on three sides and overlooking the beautifully landscaped yard. Filled with natural light, it's an ideal setting for morning coffee, casual dining, reading or simply relaxing while enjoying the peaceful outdoor views. An enclosed front porch provides another charming spot to unwind.nnThe finished walk-out lower level offers even more room to spread out, featuring a second fireplace, exercise room and flexible recreation space with direct access to the outdoors. An extra-deep integral garage provides outstanding additional storage for bicycles, lawn equipment, seasonal items and more.nnExtensive improvements add both value and peace of mind, including a roof (2015) with transferable lifetime warranty, HVAC (2017), Gutter Helmet system (2021) with tra
Interior Details
1510
3
2
Has Heating:
Yes
Heating Type:
Central
Has Cooling:
Yes
Cooling Type:
Central
Has Fuel:
No
Fuel Type:
N/A
Has Basement:
No
Basement Type:
Full
Has Flooring:
No
Flooring Type:
N/A
Has Fireplace:
Yes
Fireplace Type:
N/A
Property Details
22306
No
No
Type:
Garage, Attached
Location:
N/A
Status:
N/A
Number of Spaces:
1
N/A
N/A
N/A
N/A
N/A
N/A
N/A
Construction Details
Ranch
Brick
N/A
N/A
Other (not Classified)
Tax History
Year
Amount
Land
Improvement
Percent Change
Assessment
2020
$3,568
$51,200
$80,800
--%
$132,000
2018
$3,431
$51,200
$80,800
--%
$132,000
2018
$3,431
$51,200
$80,800
--%
$132,000
2017
$3,381
$51,200
$80,800
--%
$132,000
2016
$3,340
$51,200
$80,800
--%
$132,000
2014
$3,306
$51,200
$80,800
--%
$132,000
2012
$2,760
$22,500
$59,200
--%
$81,700

Average Home Price in 15044
Nearby Properties
Zip Code
Price
Bed
Bath
Sqft
Lot
Sold Date
$395,007
$395,007
3 Beds
1.5 Baths
1,434 Sqft
29,909 Lot (sqft)
Sold 10/03/2026
$351,629
$351,629
4 Beds
2 Baths
1,716 Sqft
30,492 Lot (sqft)
Sold 09/16/2026
$250,000
$250,000
3 Beds
3.5 Baths
1,631 Sqft
23,130 Lot (sqft)
Sold 08/25/2026
$381,822
$381,822
3 Beds
1.5 Baths
1,644 Sqft
20,287 Lot (sqft)
Sold 10/05/2026