
Member Features
Find Real Estate Bargain!
Full foreclosure details
Home value, equity and ownership info
Find homes priced below market
Get full access with a FREE Account
Already a member?
$345,000
Listing Price4beds
3baths
2,038sqft
8,237sqft lot
302 N Richland Dr, Lockhart, TX 78644
Member Features
Find Real Estate Bargain!
Full foreclosure details
Home value, equity and ownership info
Find homes priced below market
Get full access with a FREE Account
Already a member?
Recently Sold
For Sale
Home type
Price / sqft
Year built
Home Details
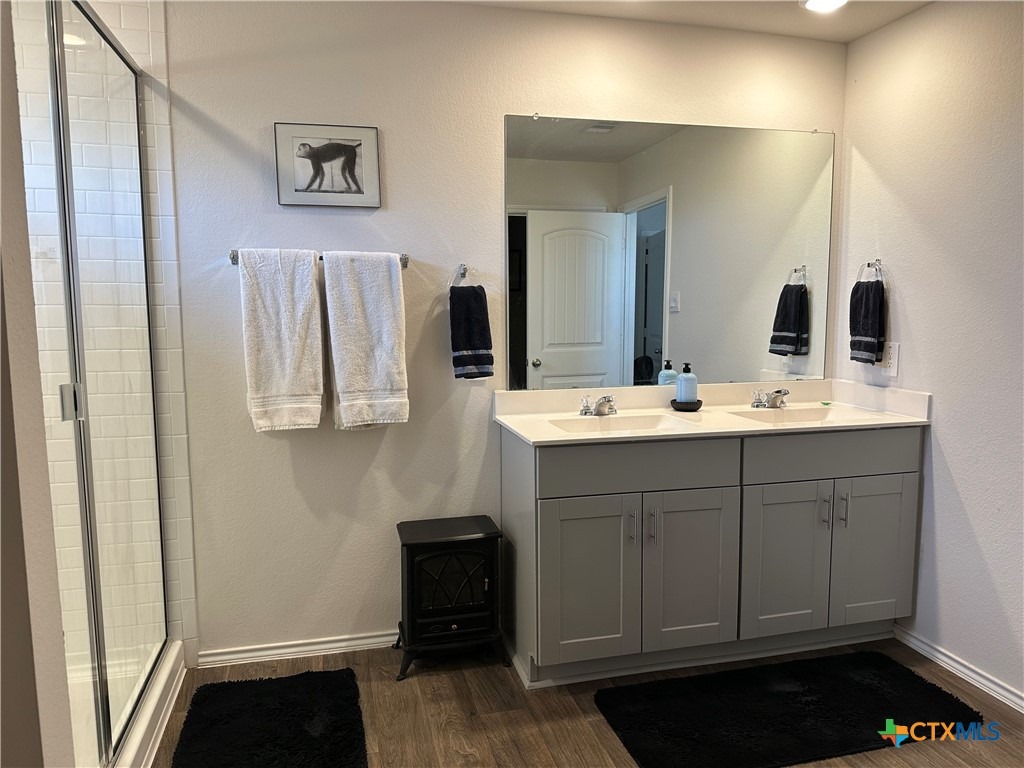
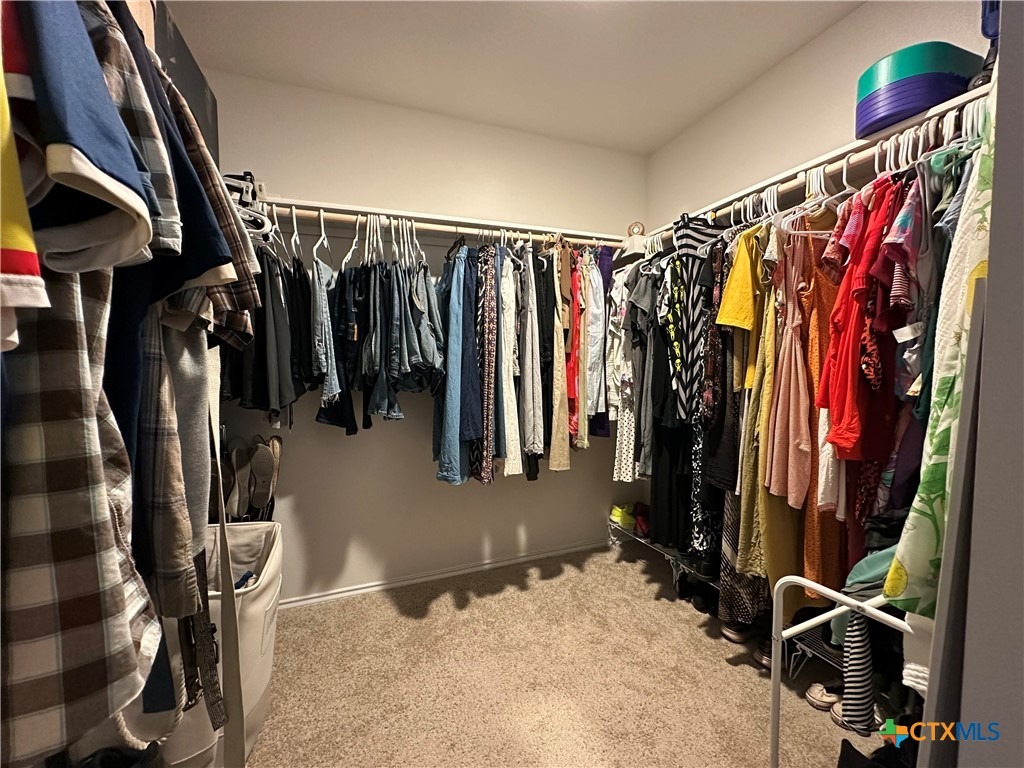
Here is an opportunity to own a Lakeway floor plan in the recently sold out Hansford community in Lockhart, Texas. This one-story home offers 2,034 square feet of living space featurin 4 bedrooms, 3 bathrooms, a study, and 2-car garage. The home features a farmhouse exterior with board and batt, hardiboard siding. As you enter the home from the covered front porch, youll step into the spacious foyer and will find the open study, bathroom 2 and bedroom 2 with front window Use the study as a home office, library, or extra play area for the kids. Stepping further into the home, youll discover the dining room, kitchen and family room laid out in an open concept design. Built to make cooking, eating, and entertaining a pleasant experience for family and friends, youre sure to make many memories in this beautiful space which opens up to a covered patio The kitchen includes granite countertops, a large island facing the family room, a walk-in pantry, stainless-steel appliances, gas stove and 36 upper cabinets. Located privately off the dining room are bedrooms 3 and 4, as well as bathroom 3. The primary bedroom is at the back of the house, off the family room, and includes a private bathroom. This relaxing bathroom space features a 5 walk in shower, vanity, private toilet area with a door, and a walk-in closet. The utility room is outside the primary bedroom, allowing for the laundry chores to be completed with ease. The Lakeway includes vinyl flooring throughout the common areas of
Interior Details
2038
4
3
Has Heating:
Yes
Heating Type:
Central
Has Cooling:
Yes
Cooling Type:
Central
Has Fuel:
No
Fuel Type:
N/A
Has Basement:
No
Basement Type:
N/A
Has Flooring:
No
Flooring Type:
N/A
Has Fireplace:
Yes
Fireplace Type:
N/A
Property Details
8237
No
No
Type:
Garage, Attached
Location:
N/A
Status:
N/A
Number of Spaces:
1
No
No
No
No
No
No
No
Construction Details
N/A
Fiber Cement Siding (hardi-board/hardi-plank)
N/A
Reinforced Concrete
N/A
Tax History
Year
Amount
Land
Improvement
Percent Change
Assessment

Average Home Price in 78644
Nearby Properties
Zip Code
Price
Bed
Bath
Sqft
Lot
Sold Date
$254,360
$254,360
3 Beds
-- Baths
2,092 Sqft
5,576 Lot (sqft)
Sold 06/25/2026




