

Member Features
Find Real Estate Bargain!
Full foreclosure details
Home value, equity and ownership info
Find homes priced below market
Get full access with a FREE Account
Already a member?
$895,000
Listing Price5beds
5baths
2,989sqft
24,229sqft lot
201 Rhett Dr, Mc Cormick, SC 29835
Member Features
Find Real Estate Bargain!
Full foreclosure details
Home value, equity and ownership info
Find homes priced below market
Get full access with a FREE Account
Already a member?
For Sale
Off Market
Home type
Price / sqft
Year built
Home Details
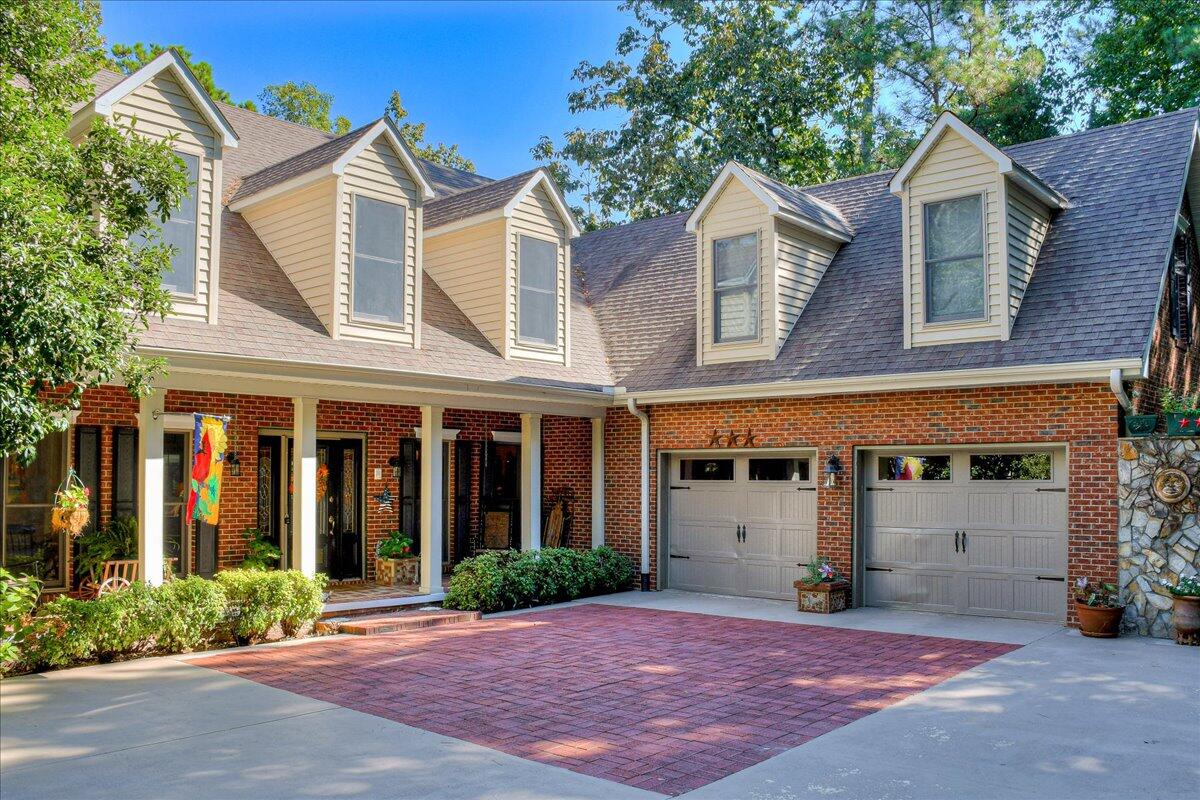
Pull into your private stone walled courtyard and immediately see the attention to detail in this 5 bedroom, 4 1/2 bath home. The paved front porch invites you to sit and relax, while the brick exterior with wood columns and trim adds a sense of Southern hospitality and charm. Pass through the door and be captivated by the rustic appeal of hardwood floors, wood columns, spacious open floor plan, vaulted ceiling and natural light flooding in from two stories of windows. The sitting room to your left invites you to sit and stay a spell while the dining room to your right tells a tale of meals to come with family and friends. Before you, the floor to ceiling stone fireplace in the living room with its rich wood mantel draws your gaze up to the open area above and catwalk between two loft areas. Fine wood details are everywhere. You notice the immense, well lit, kitchen next to the living room, with its granite countertops on three sides, rich wood custom pot rack over a large center island that has a flat cooktop with pop-up vent. Two wall ovens, garbage disposal, new trash compactor, dishwasher, black stainless French door refrigerator/freezer and built in microwave are just what you need for feeding the entire family or guests. A small second sink facing the living room serves as a wet bar area. The pecan cabinets give a warm backdrop for your culinary creations. There are ample drawers and cabinets with pull-out shelves and a walk-in pantry is in a hall next to the fridge. Fr
Interior Details
2989
5
5
Has Heating:
No
Heating Type:
N/A
Has Cooling:
No
Cooling Type:
N/A
Has Fuel:
No
Fuel Type:
N/A
Has Basement:
No
Basement Type:
Basement (unspecified)
Has Flooring:
No
Flooring Type:
N/A
Has Fireplace:
Yes
Fireplace Type:
N/A
Property Details
24229
No
No
Type:
N/A
Location:
N/A
Status:
N/A
Number of Spaces:
N/A
N/A
N/A
N/A
N/A
N/A
N/A
N/A
Construction Details
N/A
N/A
N/A
N/A
N/A
Tax History
Year
Amount
Land
Improvement
Percent Change
Assessment
-1
$-1
$6,000
$13,840
--%
$19,840
-1
$-1
$6,000
$13,840
--%
$19,840
-1
$-1
$6,000
$13,840
--%
$19,840
-1
$-1
$6,600
$13,510
--%
$20,110

Average Home Price in 29835
Nearby Properties
Zip Code
Price
Bed
Bath
Sqft
Lot
Sold Date
$499,000
$499,000
4 Beds
3 Baths
3,296 Sqft
13,200 Lot (sqft)
Sold 09/29/2026




