
Member Features
Find Real Estate Bargain!
Full foreclosure details
Home value, equity and ownership info
Find homes priced below market
Get full access with a FREE Account
Already a member?
$1,290,000
Listing Price3beds
3baths
924sqft
31,799sqft lot
10 Resnick Cir, North Woodstock, NH 03262
Member Features
Find Real Estate Bargain!
Full foreclosure details
Home value, equity and ownership info
Find homes priced below market
Get full access with a FREE Account
Already a member?
For Sale
Off Market
Home type
Price / sqft
Year built
Home Details
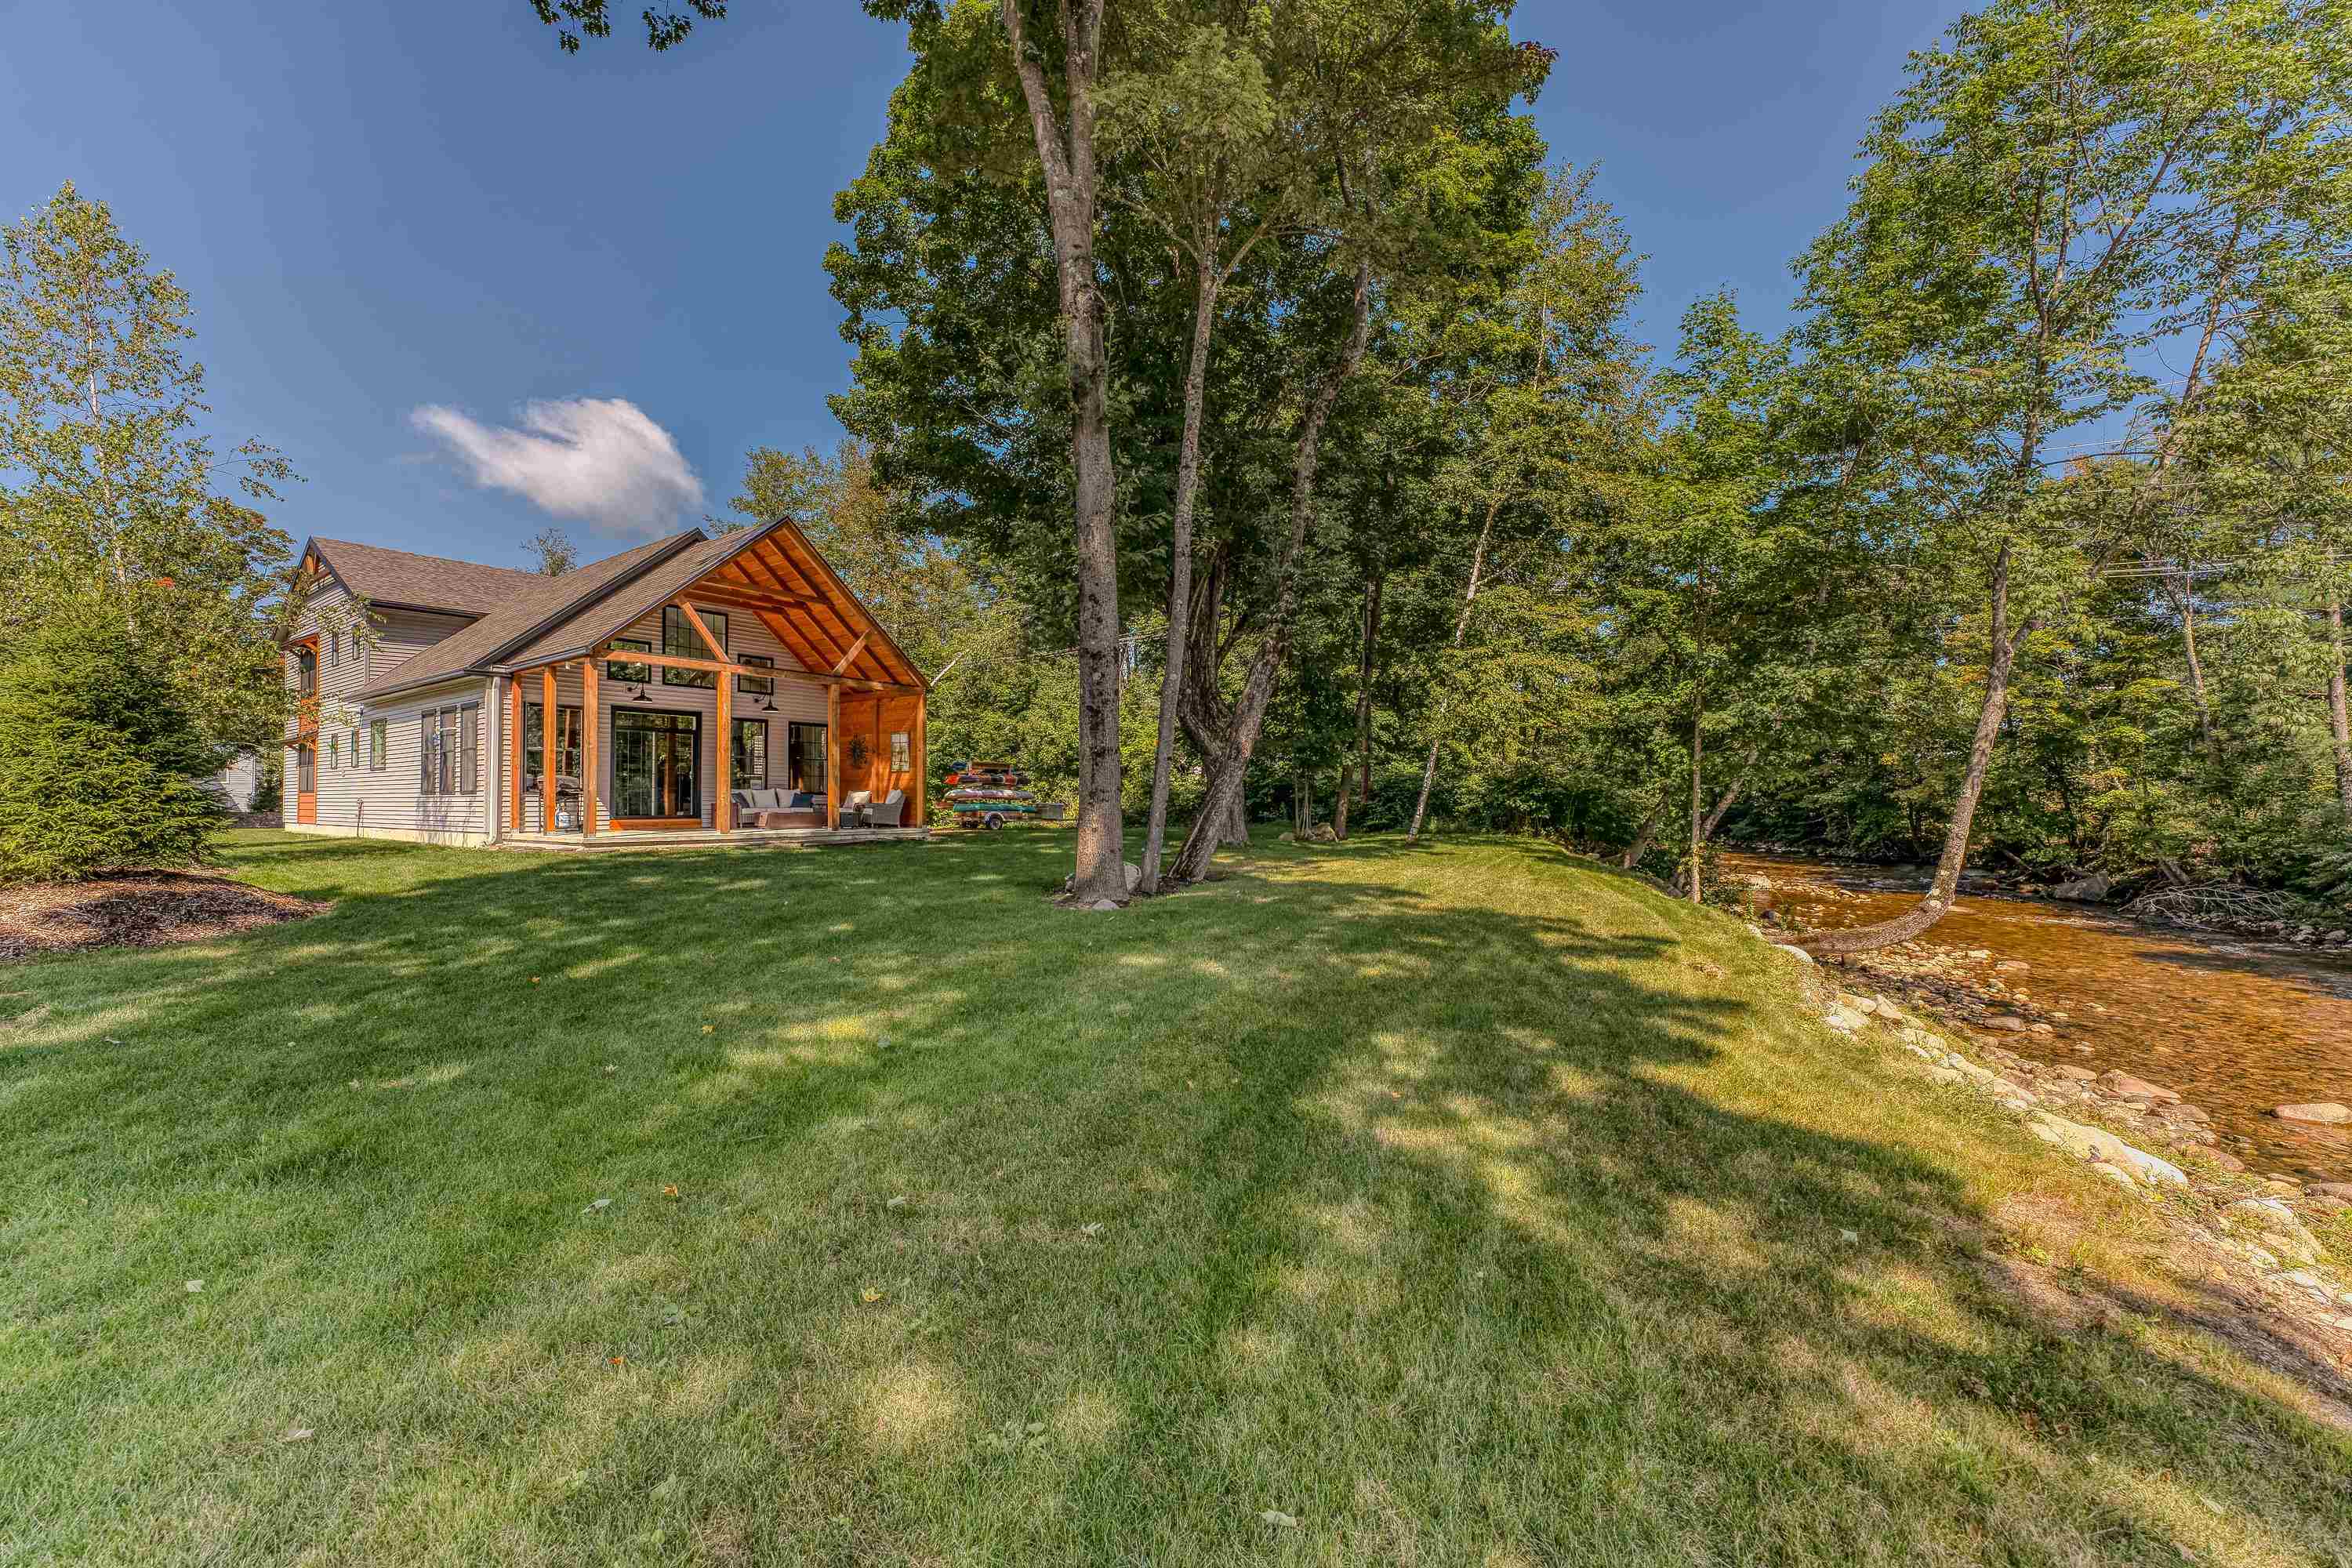
Presenting 10 Resnick Circle, a newly built (2022) modern gem nestled on the banks of the picturesque Pemigewasset River. Featuring 143 feet +/- of direct river frontage, this home offers a comfortable combination of contemporary design and natural beauty. The architecture of the home seamlessly blends modern elements with natural timbers, creating a warm and inviting atmosphere. Large windows throughout the house flood the interior with natural light and provide breathtaking views of the outdoors. The floating staircase is incredibly unique, a real show stopper when your guests arrive through the front door. Additionally, one would long to find a more pleasant and tranquil porch. A vast roof overhangs a spacious area, steps from the Pemigewasset River. The layout of the entire property has been expertly drafted for both entertaining and solitude. Step outside, and youll find yourself just a short stroll away from North Woodstocks vibrant downtown. Enjoy live music, sample craft brews at the local brewery, and explore a variety of popular dining and entertainment optionsall within walking distance. Loon Mountain is a mere 5 minute drive and Cannon just 15. Truly the epicenter of vacation land, which many choose to eventually call home. 2 hours from Boston and 3 hours to Montreal, opportunities here are limitless. ***Closing for this property can not be before January 10th, 2025 due to sellers' other home under construction. Timeline could potentially be sooner.***
Interior Details
924
3
3
Has Heating:
Yes
Heating Type:
Forced Air With Air Conditioning
Has Cooling:
No
Cooling Type:
N/A
Has Fuel:
Yes
Fuel Type:
Oil
Has Basement:
No
Basement Type:
No Basement
Has Flooring:
No
Flooring Type:
N/A
Has Fireplace:
Yes
Fireplace Type:
N/A
Property Details
31799
No
No
Type:
N/A
Location:
N/A
Status:
N/A
Number of Spaces:
N/A
N/A
N/A
N/A
N/A
N/A
N/A
N/A
Construction Details
Contemporary
Aluminum/vinyl
N/A
Gable
Asphalt
Tax History
Year
Amount
Land
Improvement
Percent Change
Assessment
2019
$2,297
$75,700
$30,200
--%
$105,900
2018
$2,301
$75,700
$30,200
--%
$105,900
2016
$2,106
$75,700
$30,200
--%
$105,900
2015
$2,005
$75,700
$30,200
--%
$105,900
2014
$1,989
$73,500
$31,800
--%
$105,300

Average Home Price in 03262




