
Member Features
Find Real Estate Bargain!
Full foreclosure details
Home value, equity and ownership info
Find homes priced below market
Get full access with a FREE Account
Already a member?
$129,900
Listing Price3beds
1baths
1,136sqft
8,059sqft lot
5116 Renee St, Lansing, MI 48911
Member Features
Find Real Estate Bargain!
Full foreclosure details
Home value, equity and ownership info
Find homes priced below market
Get full access with a FREE Account
Already a member?
For Sale
Off Market
Home type
Price / sqft
Year built
Home Details
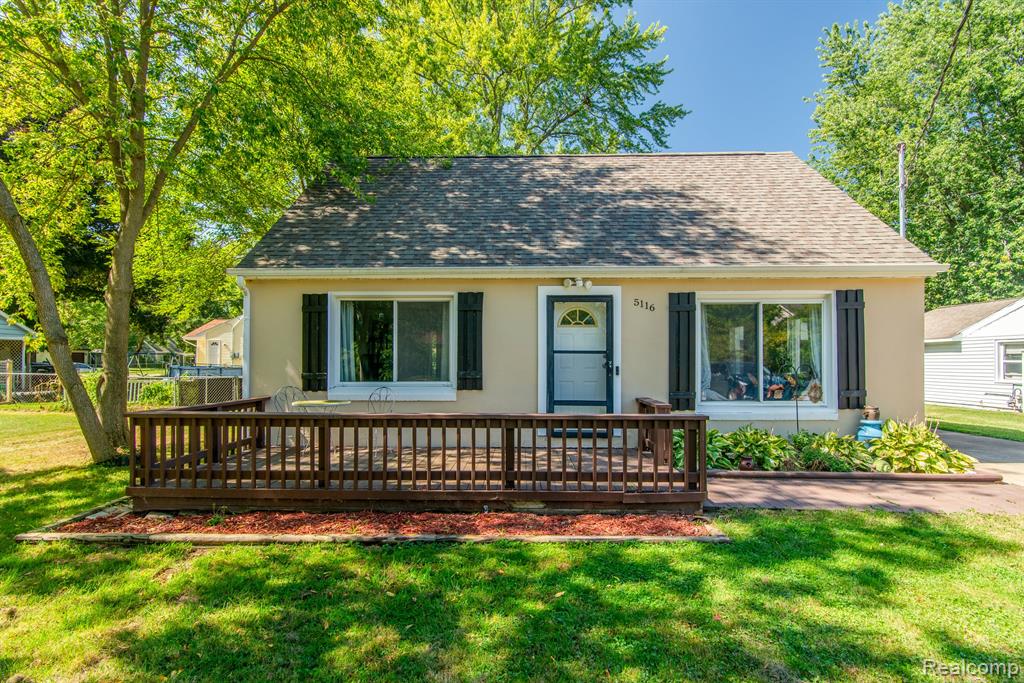
Located in Lansing's Maple Grove Farms subdivision, this charming 3-bedroom, 1-bathroom cape cod bungalow is move-in ready! The living room boasts two large windows, inviting ample natural light. An expansive archway connects to the dining room and flows into the kitchen. The kitchen overlooks the deck and features newer black appliances (included) and plenty of storage space. The laundry room is generously sized with additional storage capacity. Completing the main level are two bedrooms and the full bathroom. Upstairs, the third bedroom spans the entire floor. Outside, there is an attached carport, shed, and fenced back yard with a fire pit and a spacious deck perfect for entertaining. Recent updates include paint (2023), furnace (2023), roof (2018), hot water tank (2018), and sewer line (2018). Don't miss out - schedule a showing today! BTVAI
Interior Details
1136
3
1
Has Heating:
Yes
Heating Type:
Forced Air With Air Conditioning
Has Cooling:
No
Cooling Type:
N/A
Has Fuel:
Yes
Fuel Type:
Gas
Has Basement:
No
Basement Type:
Basement (unspecified)
Has Flooring:
No
Flooring Type:
N/A
Has Fireplace:
Yes
Fireplace Type:
N/A
Property Details
8059
Yes
Yes
Type:
Garage, Detached
Location:
N/A
Status:
N/A
Number of Spaces:
0
No
No
No
No
No
No
No
Construction Details
N/A
Wood Siding
N/A
Gable
Asphalt
Tax History
Year
Amount
Land
Improvement
Percent Change
Assessment
2019
$1,720
$0
$0
--%
$34,000
2019
$1,720
$0
$0
--%
$31,900
2016
$1,516
$0
$0
--%
$28,600
2017
$1,534
$0
$0
--%
$28,000
2016
$1,516
$0
$0
--%
$27,600
2014
$1,467
$0
$0
--%
$25,500
2013
$1,509
$0
$0
--%
$26,500
2012
$1,608
$0
$0
--%
$28,507

Average Home Price in 48911
Nearby Properties
Zip Code
Price
Bed
Bath
Sqft
Lot
Sold Date
$93,448
3 Beds
1.5 Baths
1,016 Sqft
12,981 Lot (sqft)
Sold 09/10/2026
$181,856
$181,856
-- Beds
1.5 Baths
984 Sqft
7,449 Lot (sqft)
Sold 06/24/2026
$144,247
3 Beds
1.5 Baths
1,263 Sqft
9,017 Lot (sqft)
Sold 06/09/2026
$146,640
$146,640
4 Beds
1 Baths
1,116 Sqft
10,498 Lot (sqft)
Sold 10/06/2026
$155,529
$155,529
-- Beds
1.5 Baths
1,240 Sqft
8,189 Lot (sqft)
Sold 10/06/2026
$215,566
$215,566
3 Beds
2 Baths
1,241 Sqft
17,337 Lot (sqft)
Sold 10/05/2026
$81,324
2 Beds
1 Baths
1,074 Sqft
86,075 Lot (sqft)
Sold 09/29/2026
$290,000
$290,000
3 Beds
3 Baths
1,052 Sqft
21,344 Lot (sqft)
Sold 10/06/2026
$117,165
$117,165
3 Beds
1 Baths
1,216 Sqft
21,475 Lot (sqft)
Sold 09/29/2026