Member Features
Find Real Estate Bargain!
Full foreclosure details
Home value, equity and ownership info
Find homes priced below market
Get full access with a FREE Account
Already a member?
$385,000
Listing Price4beds
3baths
1,994sqft
6,534sqft lot
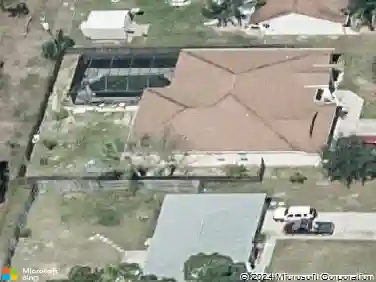
673 Remington Green Dr Se, Palm Bay, FL 32909
Member Features
Find Real Estate Bargain!
Full foreclosure details
Home value, equity and ownership info
Find homes priced below market
Get full access with a FREE Account
Already a member?
For Sale
Off Market
Home type
Price / sqft
Year built
Home Details
Welcome Home! Nestled in the heart of the desirable Fairway Crossings community, this stunning 4-bedroom, 3-bathroom single-family home offers 1, 994 sq ft of luxurious living space. This residence boasts an open floor plan with updated features such as laminate flooring throughout the home, newer carpet in bedrooms, updated faucets & toilets in bathrooms. Seller-installed generator hookup to electrical panel, ensuring uninterrupted power supply during outages. Driveway has been extended 2 ft on each side. Screen installed on garage for privacy. Accordion shutters have been installed on all windows. Newer AC and water heater. Screened lanai backs to partial view of pond and conservation. This home is perfect for entertaining and everyday serene living! This community offers a pool, RV/Boat parking and access to amenties of Bayside Lakes, including clubhouse, sports courts, walking trails and playground. Just minutes to shopping dining and schools.
Interior Details
1994
4
3
Has Heating:
Yes
Heating Type:
Central
Has Cooling:
Yes
Cooling Type:
Central
Has Fuel:
No
Fuel Type:
N/A
Has Basement:
No
Basement Type:
N/A
Has Flooring:
No
Flooring Type:
N/A
Has Fireplace:
Yes
Fireplace Type:
N/A
Property Details
6534
No
No
Type:
Garage, Attached
Location:
N/A
Status:
N/A
Number of Spaces:
2
No
No
No
No
No
No
No
Construction Details
N/A
Stucco
N/A
Gable/hip
Asphalt
Tax History
Year
Amount
Land
Improvement
Percent Change
Assessment
2020
$1,505
$0
$0
--%
$114,800
2019
$1,608
$0
$0
--%
$112,220
2018
$1,566
$0
$0
--%
$110,130
2017
$1,572
$0
$0
--%
$107,870
2016
$3,319
$15,000
$134,760
--%
$149,760
2014
$1,485
$0
$0
--%
$104,100
2013
$1,481
$0
$0
--%
$102,570
2012
$1,427
$0
$0
--%
$100,860

Average Home Price in 32909
Nearby Properties
Zip Code
Price
Bed
Bath
Sqft
Lot
Sold Date
$377,202
-- Beds
-- Baths
1,918 Sqft
6,098 Lot (sqft)
Sold 10/22/2026
$369,712
-- Beds
-- Baths
1,918 Sqft
6,970 Lot (sqft)
Sold 09/11/2026
$407,394
-- Beds
-- Baths
2,162 Sqft
10,890 Lot (sqft)
Sold 09/10/2026
$343,693
-- Beds
-- Baths
1,830 Sqft
6,098 Lot (sqft)
Sold 07/07/2026
$380,621
3 Beds
2 Baths
1,984 Sqft
6,970 Lot (sqft)
Sold 07/01/2026
$345,000
4 Beds
2 Baths
1,918 Sqft
6,534 Lot (sqft)
Sold 09/29/2026
$331,149
-- Beds
-- Baths
1,830 Sqft
6,098 Lot (sqft)
Sold 10/27/2026
$325,000
-- Beds
-- Baths
2,046 Sqft
6,534 Lot (sqft)
Sold 10/13/2026
$375,000
4 Beds
2 Baths
1,830 Sqft
7,405 Lot (sqft)
Sold 09/29/2026