Member Features
Find Real Estate Bargain!
Full foreclosure details
Home value, equity and ownership info
Find homes priced below market
Get full access with a FREE Account
Already a member?
$1,500,000
Listing Price4beds
4baths
3,747sqft
8,487sqft lot
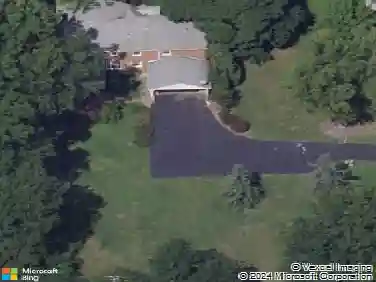
3525 Rembrandt Ln, Cleveland, OH 44124
Member Features
Find Real Estate Bargain!
Full foreclosure details
Home value, equity and ownership info
Find homes priced below market
Get full access with a FREE Account
Already a member?
For Sale
Off Market
Home type
Price / sqft
Year built
Home Details
The latest in luxury, in sought-after Sterling Lakes. Just off the foyer is the must-have, very private office with artisan carpentry finishes. The first floor has an amazing, glamorous primary suite with tray ceiling, fireplace, and walk-in closet that is attached to the first floor laundry room for added convenience! The large primary bathroom has a soaking tub and glass enclosed shower with bench. The chef-inspired kitchen and great room (check out that coffered ceiling) are the ultimate entertaining spaces. The formal dining room is separate, yet still an open part of the great room concept. The kitchen features Thermador appliances, including a double oven, Kraftmaid cabinets, and a large center island with quartz countertops and plenty of great lighting ~ this flows perfectly into the great room with a dramatic floor to ceiling fireplace. Additional features on the 1st floor include a powder room and mudroom drop zone with custom cabinetry. Upstairs, enjoy 3 enormous bedrooms, 2 full baths and a large bonus room tucked away in the quiet front of the home. There is also a 2nd floor laundry closet. 3-car garage with a wide driveway. This home features a walkout basement on a cul-de-sac homesite with a preservation easement to the rear. All of this in the award winning Orange School System. Ideally located and minutes to upscale shopping and fine dining.
Interior Details
3747
4
4
Has Heating:
Yes
Heating Type:
Forced Air With Air Conditioning
Has Cooling:
Yes
Cooling Type:
Central
Has Fuel:
Yes
Fuel Type:
Gas
Has Basement:
No
Basement Type:
Basement (unspecified)
Has Flooring:
No
Flooring Type:
N/A
Has Fireplace:
Yes
Fireplace Type:
N/A
Property Details
8487
Yes
Yes
Type:
Garage, Attached
Location:
N/A
Status:
N/A
Number of Spaces:
0
No
No
No
No
Yes
No
No
Construction Details
Colonial
N/A
N/A
Hip
Asphalt
Tax History
Year
Amount
Land
Improvement
Percent Change
Assessment
2019
$3,215
$37,000
$0
--%
$37,000
2018
$3,200
$37,000
$0
--%
$37,000
2017
$2,898
$35,420
$0
--%
$35,420

Average Home Price in 44124
Nearby Properties
Zip Code
Price
Bed
Bath
Sqft
Lot
Sold Date
$532,242
$532,242
3 Beds
2.5 Baths
4,060 Sqft
45,738 Lot (sqft)
Sold 10/14/2026
$1,072,500
$1,072,500
4 Beds
3.5 Baths
3,404 Sqft
11,630 Lot (sqft)
Sold 09/18/2026
$1,105,576
$1,105,576
4 Beds
4.5 Baths
3,424 Sqft
10,219 Lot (sqft)
Sold 09/16/2026
$955,035
$955,035
5 Beds
4 Baths
4,298 Sqft
63,597 Lot (sqft)
Sold 06/10/2026
$1,224,635
$1,224,635
4 Beds
2.5 Baths
4,296 Sqft
47,916 Lot (sqft)
Sold 05/15/2026
$1,400,000
$1,400,000
4 Beds
3.5 Baths
3,628 Sqft
14,361 Lot (sqft)
Sold 10/18/2026
$1,024,900
$1,024,900
4 Beds
3.5 Baths
3,822 Sqft
7,744 Lot (sqft)
Sold 10/13/2026
$629,900
$629,900
5 Beds
5 Baths
3,944 Sqft
43,560 Lot (sqft)
Sold 09/29/2026
$1,050,000
$1,050,000
3 Beds
4 Baths
3,655 Sqft
11,631 Lot (sqft)
Sold 10/13/2026