
Member Features
Find Real Estate Bargain!
Full foreclosure details
Home value, equity and ownership info
Find homes priced below market
Get full access with a FREE Account
Already a member?
$995,000
Listing Price4beds
5baths
3,621sqft
8,326sqft lot
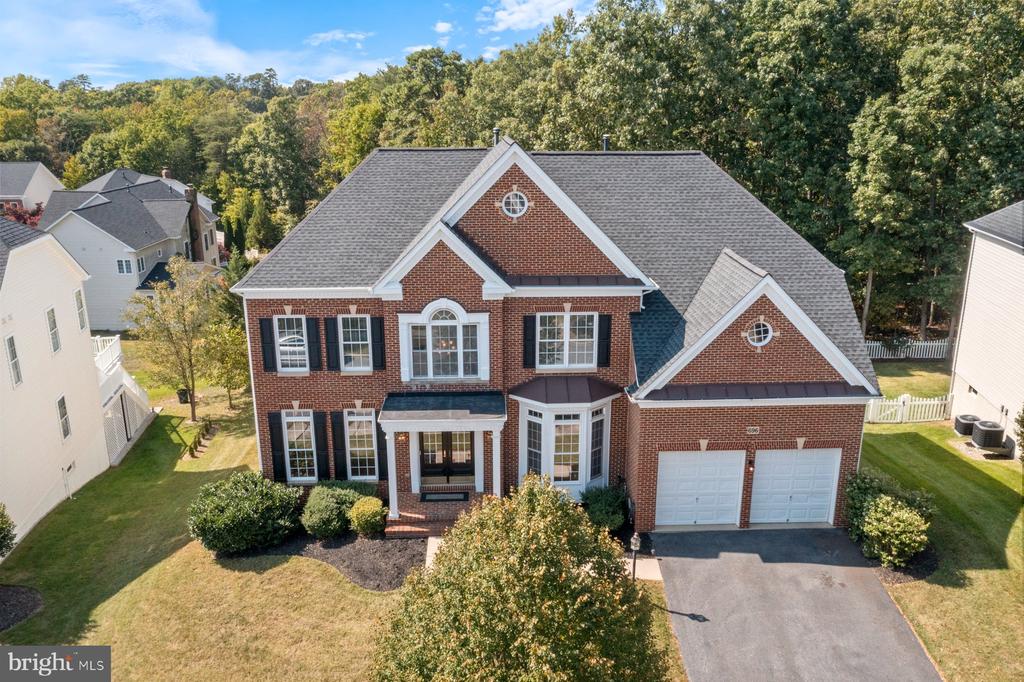
696 Reliance Dr, Odenton, MD 21113
Member Features
Find Real Estate Bargain!
Full foreclosure details
Home value, equity and ownership info
Find homes priced below market
Get full access with a FREE Account
Already a member?
For Sale
Off Market
Home type
Price / sqft
Year built
Home Details
Looking for your dream home? Well, look no further! This gorgeous, expansive home is located in the serene Chapel Grove neighborhood on a premium lot backing to the woods. Featuring three levels, including a fully finished basement, 4 Bedrooms 4.5 Baths, and over 5, 000 square feet of living space with a 4 foot bump out! The main level has hardwood floors throughout the formal dining room and living room, spacious family room, eat-in kitchen, as well as the office/study with French doors, and the rear solarium that lets in gorgeous natural light! The kitchen was Customized with and expanded with 4 extra feet, with an extra 2 feet added to the walk-in pantry, as well as a 2 foot expansive for the mudroom with a double closet off of the garage. With a dual staircase, you can head upstairs from the entryway or the kitchen! On the second floor there are 4 bedrooms including a spacious primary suite. The primary suite boasts a tray ceiling, a sitting room, and a large walk-in closet that leads to a luxurious primary bathroom with dual vanities, a walk-in shower, soaking tub, and a private water closet. There are three additional bedrooms on the upper level-one with its own full bathroom and a jack and jill bathroom for the other two bedrooms. Enjoy the convenience of the second floor laundry room. The finished lower level will take your breath away with its huge recreation area, which includes a wet bar with cabinets for ample storage, an exercise room, another full bath, as well
Interior Details
3621
4
5
Has Heating:
Yes
Heating Type:
Yes
Has Cooling:
Yes
Cooling Type:
Central
Has Fuel:
No
Fuel Type:
N/A
Has Basement:
No
Basement Type:
Basement (unspecified)
Has Flooring:
No
Flooring Type:
N/A
Has Fireplace:
Yes
Fireplace Type:
N/A
Property Details
8326
No
No
Type:
Garage, Attached
Location:
N/A
Status:
N/A
Number of Spaces:
2
No
No
No
No
Yes
No
No
Construction Details
Conventional
Siding (not Specified)
N/A
N/A
Composition Shingle
Tax History
Year
Amount
Land
Improvement
Percent Change
Assessment
2021
$6,647
$0
$0
--%
$604,700
2020
$6,522
$132,900
$453,100
--%
$586,000
2019
$6,215
$0
$0
--%
$575,167
2018
$6,133
$0
$0
--%
$564,333
2017
$6,067
$127,500
$426,000
--%
$553,500
2015
$6,205
$127,500
$426,000
--%
$553,500
2014
$6,358
$127,500
$438,400
--%
$565,900
2012
$6,256
$0
$0
--%
$565,900

Average Home Price in 21113
Nearby Properties
Zip Code
Price
Bed
Bath
Sqft
Lot
Sold Date
$935,000
$935,000
-- Beds
2.5 Baths
3,346 Sqft
10,208 Lot (sqft)
Sold 09/17/2026
$1,100,000
$1,100,000
5 Beds
5 Baths
3,772 Sqft
15,952 Lot (sqft)
Sold 09/29/2026
$950,000
$950,000
4 Beds
5 Baths
3,140 Sqft
8,280 Lot (sqft)
Sold 10/05/2026
$909,000
-- Beds
3.5 Baths
3,798 Sqft
8,789 Lot (sqft)
Sold 09/30/2026
$924,738
-- Beds
3.5 Baths
3,660 Sqft
8,000 Lot (sqft)
Sold 10/05/2026




