Member Features
Find Real Estate Bargain!
Full foreclosure details
Home value, equity and ownership info
Find homes priced below market
Get full access with a FREE Account
Already a member?
$679,000
Listing Price5beds
4baths
2,511sqft
--sqft lot
2805 Regents Park Ln, Marietta, GA 30062
Member Features
Find Real Estate Bargain!
Full foreclosure details
Home value, equity and ownership info
Find homes priced below market
Get full access with a FREE Account
Already a member?
For Sale
Off Market
Home type
Price / sqft
Year built
Home Details
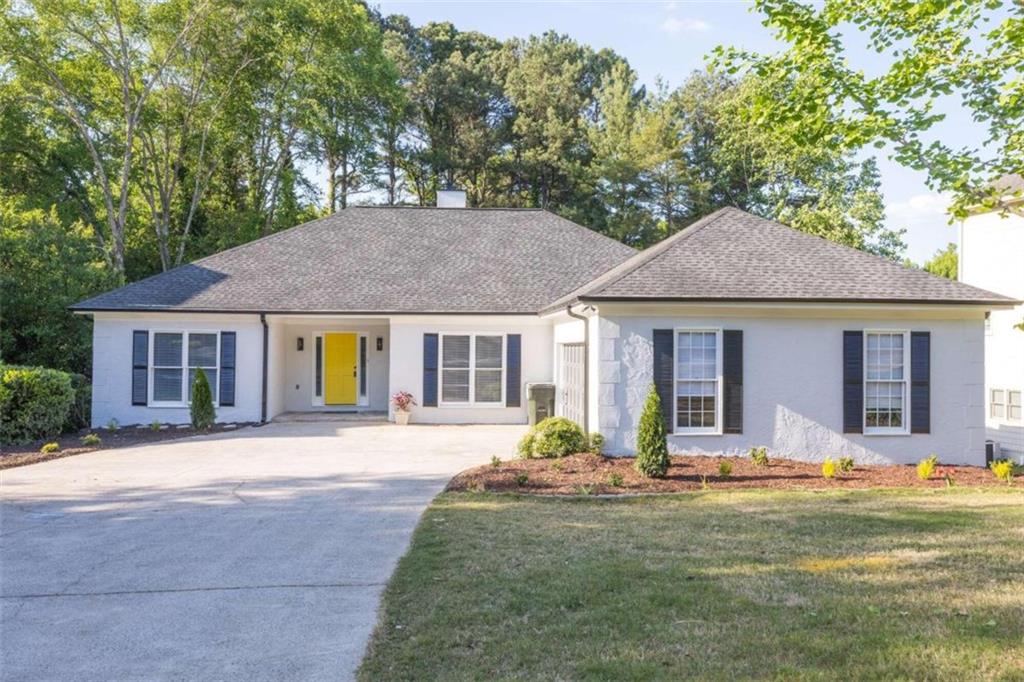
What a great opportunity to live in the Pope HS District. This newly renovated 5/4 traditional ranch provides a great opportunity to call home and make it the dream house you are looking for. Features include a large living room, master bedrooms on first and Basement Separate Dining Room, Practical finished basement. Eat in Kitchen, dining room. This home has lots of opportunities to entertain from small to large family gatherings. The living room features a FP for those cold nights and Sunroom provides year round enjoyment. The large Master on main provides a relaxing retreat with a walk-in closet and a fully renovated bath complete with soaking tub. five bedrooms, and four baths, all the space and flexibility you could need. While the enormous daylight basement gives you in-law suite endless storage, and options for a workshop or home-gym. The community offers pool and tennis courts, 450$ per year for access.
Interior Details
2511
5
4
Has Heating:
Yes
Heating Type:
Central
Has Cooling:
Yes
Cooling Type:
Central
Has Fuel:
Yes
Fuel Type:
Gas
Has Basement:
No
Basement Type:
Partial
Has Flooring:
No
Flooring Type:
N/A
Has Fireplace:
Yes
Fireplace Type:
N/A
Property Details
N/A
No
No
Type:
Garage, Attached
Location:
N/A
Status:
N/A
Number of Spaces:
2
No
No
No
No
Yes
No
No
Construction Details
Ranch
Stucco
N/A
Hip
N/A
Tax History
Year
Amount
Land
Improvement
Percent Change
Assessment
2020
$1,013
$38,000
$111,368
--%
$149,368
2019
$1,013
$38,000
$111,368
--%
$149,368
2018
$1,013
$38,000
$111,368
--%
$149,368
2017
$860
$35,000
$97,000
--%
$132,000
2016
$887
$35,000
$103,408
--%
$138,408
2014
$838
$35,000
$64,768
--%
$99,768
2013
$856
$35,000
$64,768
--%
$99,768
2012
$874
$0
$0
--%
$99,768

Average Home Price in 30062
Nearby Properties
Zip Code
Price
Bed
Bath
Sqft
Lot
Sold Date
$481,440
4 Beds
2 Baths
2,369 Sqft
12,500 Lot (sqft)
Sold 10/24/2026
$--
5 Beds
3.5 Baths
2,666 Sqft
78,408 Lot (sqft)
Sold 10/24/2026
$552,243
$552,243
4 Beds
2.5 Baths
2,409 Sqft
0 Lot (sqft)
Sold 10/20/2026
$634,485
$634,485
4 Beds
2 Baths
2,544 Sqft
10,400 Lot (sqft)
Sold 07/13/2026
$680,206
4 Beds
3.5 Baths
2,823 Sqft
10,000 Lot (sqft)
Sold 07/08/2026
$684,633
$684,633
4 Beds
2.5 Baths
2,534 Sqft
0 Lot (sqft)
Sold 10/26/2026
$599,990
3 Beds
3 Baths
2,460 Sqft
10,000 Lot (sqft)
Sold 10/26/2026
$575,000
$575,000
3 Beds
2.5 Baths
2,766 Sqft
0 Lot (sqft)
Sold 10/26/2026
$627,900
4 Beds
4 Baths
2,744 Sqft
0 Lot (sqft)
Sold 10/13/2026