
Member Features
Find Real Estate Bargain!
Full foreclosure details
Home value, equity and ownership info
Find homes priced below market
Get full access with a FREE Account
Already a member?
$599,000
Listing Price4beds
2.5baths
2,757sqft
3,202sqft lot
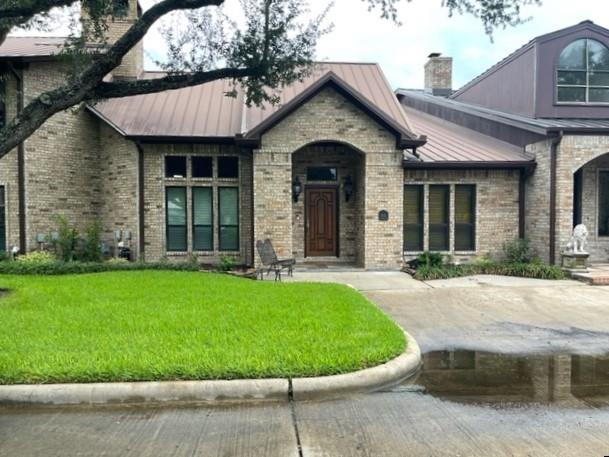
502 Regency Dr, El Campo, TX 77437
Member Features
Find Real Estate Bargain!
Full foreclosure details
Home value, equity and ownership info
Find homes priced below market
Get full access with a FREE Account
Already a member?
For Sale
Off Market
Home type
Price / sqft
Year built
Home Details
Stunning custom 4 BR 4.5 BA townhome. This townhome has had a total makeover and it's design and features are "over the top". A large master suite with oversized shower and closets is downstairs and 3 bedrooms each with their own bath are upstairs along with a large sitting/TV room. The family room downstairs has a fireplace and is open to the kitchen and dining area. The kitchen has great storage with granite countertops, glass paneled cabinets, top of the line stainless appliances and double ovens. There is an office downstairs with beautiful stained wood and plantation shutters to match. Other custom features include new a/c units with air purifiers, new pex plumbing, new plumbing fixtures, security system, new lighting fixtures, tile and true hardwood flooring, new paint, custom cabinets, crown molding, beverage cooler & many other custom features. This townhome is truly breathtaking. The Regency has beautifully landscaped grounds with a common area that includes a lovely pool.
Interior Details
2757
4
2.5
Has Heating:
No
Heating Type:
N/A
Has Cooling:
No
Cooling Type:
N/A
Has Fuel:
No
Fuel Type:
N/A
Has Basement:
No
Basement Type:
N/A
Has Flooring:
No
Flooring Type:
N/A
Has Fireplace:
Yes
Fireplace Type:
N/A
Property Details
3202
No
No
Type:
Garage, Attached
Location:
N/A
Status:
N/A
Number of Spaces:
0
No
No
No
No
Yes
No
No
Construction Details
Townhouse
N/A
N/A
N/A
N/A
Tax History
Year
Amount
Land
Improvement
Percent Change
Assessment
-1
$-1
$18,880
$294,227
--%
$313,107
-1
$-1
$18,880
$294,227
--%
$313,107
-1
$-1
$18,880
$233,493
--%
$252,373
-1
$-1
$18,880
$233,493
--%
$252,373
-1
$-1
$18,880
$240,163
--%
$259,043

Average Home Price in 77437





