Member Features
Find Real Estate Bargain!
Full foreclosure details
Home value, equity and ownership info
Find homes priced below market
Get full access with a FREE Account
Already a member?
$280,000
Listing Price3beds
3baths
2,351sqft
6,021sqft lot
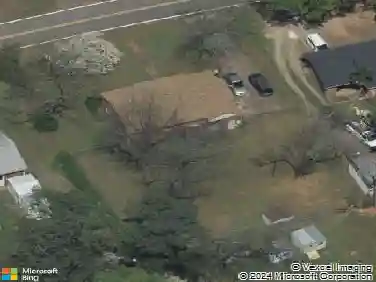
422 Reflection Dr, Anderson, SC 29625
Member Features
Find Real Estate Bargain!
Full foreclosure details
Home value, equity and ownership info
Find homes priced below market
Get full access with a FREE Account
Already a member?
For Sale
Off Market
Home type
Price / sqft
Year built
Home Details
Welcome to 422 Reflection Drive, a stunning modern home nestled in the heart of Anderson, SC. This well-maintained property, just 5 years old, boasts approximately 2, 200 square feet of thoughtfully designed living space, offering both comfort and style. A beautiful, open concept kitchen with a large island, is perfect for meal prep and entertaining. Additionally, a spacious storage closet is available for all of your kitchen essentials. You will also find a generously sized dining area on the main level. This space is perfect for gatherings and dinner parties. With 3 spacious bedrooms, this home provides ample space for relaxation and personalization. There are 2.5 bathrooms, including a luxurious primary en-suite that features double sinks, a walk-in shower and garden tub. The laundry is conveniently located upstairs with all bedrooms and a direct connection to the large, walk-in primary closet for seamless laundry management. Upstairs, you will find a large flex space to accommodate your needs. Outside, you will find the 2-car garage. Enjoys the low maintenance, rocked flower beds that enhance the curb appeal of this lovely home. This home offers so many wonderful features. Schedule your showing today so you can see it all for yourself.
Interior Details
2351
3
3
Has Heating:
No
Heating Type:
N/A
Has Cooling:
No
Cooling Type:
N/A
Has Fuel:
No
Fuel Type:
N/A
Has Basement:
No
Basement Type:
N/A
Has Flooring:
No
Flooring Type:
N/A
Has Fireplace:
Yes
Fireplace Type:
N/A
Property Details
6021
No
No
Type:
N/A
Location:
N/A
Status:
N/A
Number of Spaces:
N/A
N/A
N/A
N/A
N/A
N/A
N/A
N/A
Construction Details
N/A
N/A
N/A
N/A
N/A
Tax History
Year
Amount
Land
Improvement
Percent Change
Assessment
0
$0
$0
$0
--%
$0

Average Home Price in 29625
Nearby Properties
Zip Code
Price
Bed
Bath
Sqft
Lot
Sold Date
$241,083
$241,083
-- Beds
-- Baths
2,275 Sqft
7,616 Lot (sqft)
Sold 10/03/2026
$284,900
3 Beds
-- Baths
2,009 Sqft
5,099 Lot (sqft)
Sold 09/23/2026
$299,999
$299,999
4 Beds
3 Baths
2,254 Sqft
6,148 Lot (sqft)
Sold 10/13/2026
$302,085
$302,085
4 Beds
-- Baths
2,244 Sqft
7,657 Lot (sqft)
Sold 10/26/2026
$280,087
3 Beds
-- Baths
2,307 Sqft
5,284 Lot (sqft)
Sold 10/13/2026
$275,948
4 Beds
-- Baths
2,308 Sqft
5,108 Lot (sqft)
Sold 10/26/2026
$271,716
4 Beds
-- Baths
2,234 Sqft
5,960 Lot (sqft)
Sold 10/26/2026
$98,209
3 Beds
-- Baths
2,085 Sqft
14,810 Lot (sqft)
Sold 10/13/2026
$329,000
$329,000
4 Beds
-- Baths
2,463 Sqft
12,250 Lot (sqft)
Sold 10/26/2026