
Member Features
Find Real Estate Bargain!
Full foreclosure details
Home value, equity and ownership info
Find homes priced below market
Get full access with a FREE Account
Already a member?
$550,000
Listing Price5beds
3baths
1,556sqft
12,348sqft lot
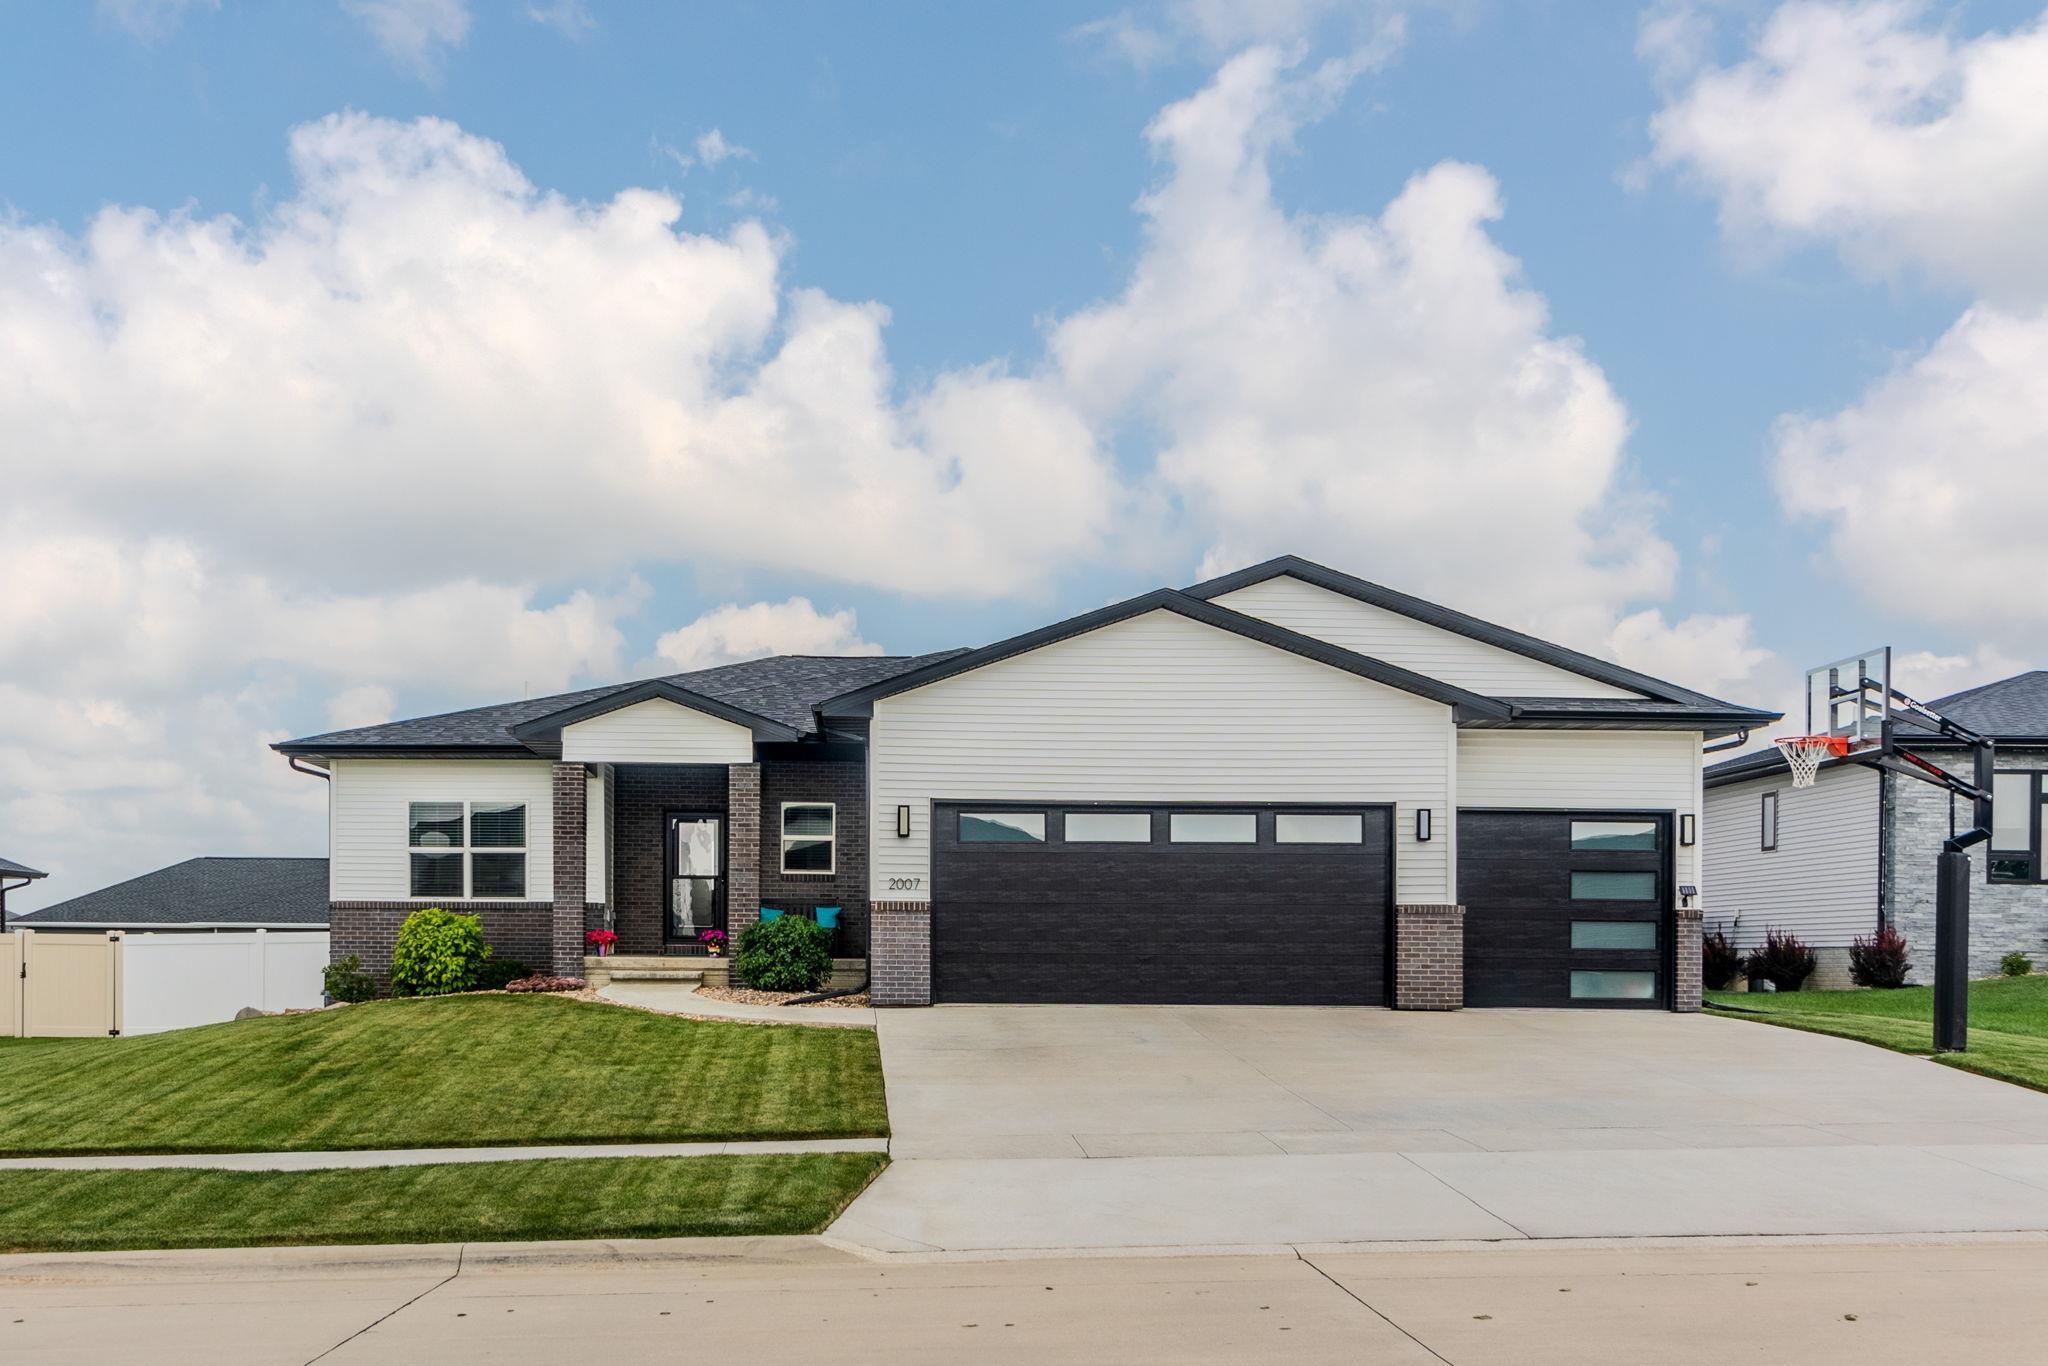
2007 Reese Rd, Cedar Falls, IA 50613
Member Features
Find Real Estate Bargain!
Full foreclosure details
Home value, equity and ownership info
Find homes priced below market
Get full access with a FREE Account
Already a member?
For Sale
Off Market
Home type
Price / sqft
Year built
Home Details
This sensational home absolutely shines! Offering the feel of new construction, the beautiful ranch home boasts open concept living on the main, with vaulted ceilings and plentiful windows that flood the space with light. Customs built-ins and a fireplace are the features of the living area. This leads directly into the beautiful kitchen, which has a grand center island, quartz countertops, white subway tile, a corner pantry, and stainless steel appliances. You'll love the expansive dining area that is perfect for entertaining and seating a crowd! The primary suite features a tray ceiling and a stunning bathroom with separate tub and tiled shower, dual sinks, quartz countertops, and plentiful storage. This leads into a sizeable custom walk-in closet. The main floor also features 2 more generous bedrooms, a full bath, and laundry room with custom built-ins. Sliding doors off the dining room usher you to a massive covered deck (11x23) that looks over the fenced yard, perfect for peaceful fall evenings and gatherings. The lower level of the home offers an enormous amount of space for extra living, rec room, office, etc. You'll also find 2 more bedrooms, and full bath, and storage. Nestled in the Prairie Winds neighborhood and in the Aldrich school district, this house has been meticulously cared for and shines from top to bottom! Schedule your showing today!
Interior Details
1556
5
3
Has Heating:
Yes
Heating Type:
Yes
Has Cooling:
Yes
Cooling Type:
Central
Has Fuel:
No
Fuel Type:
N/A
Has Basement:
No
Basement Type:
Finished
Has Flooring:
No
Flooring Type:
Carpet
Has Fireplace:
Yes
Fireplace Type:
N/A
Property Details
12348
No
No
Type:
Garage, Attached
Location:
N/A
Status:
N/A
Number of Spaces:
4
No
No
No
No
No
No
No
Construction Details
N/A
Vinyl
N/A
Gable
Asphalt
Tax History
Year
Amount
Land
Improvement
Percent Change
Assessment
2018
$-1
$0
$0
--%
$0

Average Home Price in 50613
Nearby Properties
Zip Code
Price
Bed
Bath
Sqft
Lot
Sold Date
$394,543
4 Beds
4 Baths
1,688 Sqft
16,310 Lot (sqft)
Sold 08/18/2026
$506,283
$506,283
4 Beds
4.5 Baths
1,764 Sqft
11,952 Lot (sqft)
Sold 08/05/2026
$268,646
$268,646
5 Beds
3.5 Baths
1,782 Sqft
10,640 Lot (sqft)
Sold 07/15/2026
$399,493
$399,493
4 Beds
3 Baths
1,596 Sqft
17,500 Lot (sqft)
Sold 06/18/2026
$382,159
$382,159
4 Beds
3.5 Baths
1,358 Sqft
9,558 Lot (sqft)
Sold 06/08/2026
$542,266
$542,266
5 Beds
3 Baths
1,622 Sqft
11,934 Lot (sqft)
Sold 10/06/2026
$515,000
$515,000
3 Beds
2 Baths
1,622 Sqft
12,600 Lot (sqft)
Sold 10/06/2026
$574,900
$574,900
5 Beds
5 Baths
1,678 Sqft
12,348 Lot (sqft)
Sold 10/06/2026
$557,191
$557,191
5 Beds
3.5 Baths
1,664 Sqft
12,264 Lot (sqft)
Sold 10/05/2026





