Member Features
Find Real Estate Bargain!
Full foreclosure details
Home value, equity and ownership info
Find homes priced below market
Get full access with a FREE Account
Already a member?
$237,761
Listing Price3beds
2baths
1,402sqft
6,602sqft lot
4209 Reese Dr, Mustang, OK 73064
Member Features
Find Real Estate Bargain!
Full foreclosure details
Home value, equity and ownership info
Find homes priced below market
Get full access with a FREE Account
Already a member?
For Sale
Off Market
Home type
Price / sqft
Year built
Home Details
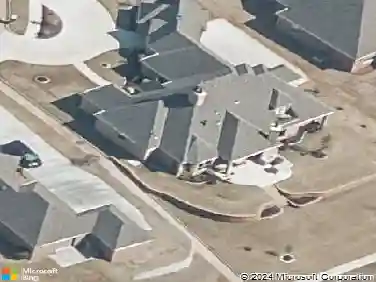
The SOMERVILLE floor plan is rich with curb appeal with its welcoming front porch and gorgeous front yard landscaping. This open floorplan features 3 bedrooms, 2 bathrooms, and a spacious living room. Enjoy an open dining area, and a charming kitchen conveniently designed for hosting and entertaining. The beautiful back covered patio is great for relaxing. Learn more about this home today. Home is currently under construction with anticipated completion in December.
Interior Details
1402
3
2
Has Heating:
Yes
Heating Type:
Forced Air With Air Conditioning
Has Cooling:
Yes
Cooling Type:
Central
Has Fuel:
No
Fuel Type:
N/A
Has Basement:
No
Basement Type:
N/A
Has Flooring:
No
Flooring Type:
N/A
Has Fireplace:
Yes
Fireplace Type:
N/A
Property Details
6602
No
No
Type:
N/A
Location:
N/A
Status:
N/A
Number of Spaces:
N/A
No
No
No
No
Yes
No
No
Construction Details
N/A
Brick/stone (brick And/or Stone)
N/A
N/A
Composition Shingle
Tax History
Year
Amount
Land
Improvement
Percent Change
Assessment

Average Home Price in 73064
Nearby Properties
Zip Code
Price
Bed
Bath
Sqft
Lot
Sold Date
$255,000
$255,000
3 Beds
2 Baths
1,576 Sqft
6,004 Lot (sqft)
Sold 10/13/2026
$247,290
$247,290
3 Beds
2 Baths
1,412 Sqft
6,004 Lot (sqft)
Sold 10/18/2026
$226,000
$226,000
3 Beds
2 Baths
1,216 Sqft
6,005 Lot (sqft)
Sold 09/29/2026
$248,291
$248,291
3 Beds
2 Baths
1,472 Sqft
6,000 Lot (sqft)
Sold 10/12/2026
$249,790
$249,790
3 Beds
2 Baths
1,501 Sqft
6,288 Lot (sqft)
Sold 10/18/2026
$245,712
$245,712
3 Beds
2 Baths
1,472 Sqft
6,887 Lot (sqft)
Sold 09/29/2026
$234,564
$234,564
3 Beds
2 Baths
1,355 Sqft
6,003 Lot (sqft)
Sold 09/29/2026
$229,925
$229,925
3 Beds
2 Baths
1,301 Sqft
6,000 Lot (sqft)
Sold 10/12/2026
$217,960
$217,960
3 Beds
2 Baths
1,216 Sqft
6,007 Lot (sqft)
Sold 09/29/2026