Member Features
Find Real Estate Bargain!
Full foreclosure details
Home value, equity and ownership info
Find homes priced below market
Get full access with a FREE Account
Already a member?
$259,158
Listing Price--beds
--baths
1,095sqft
5,263sqft lot
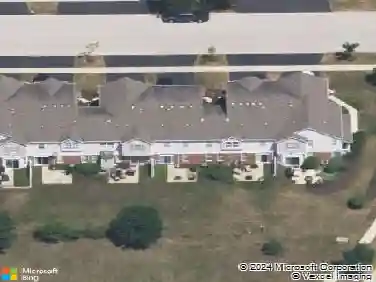
206 S Reed St, Joliet, IL 60436
Member Features
Find Real Estate Bargain!
Full foreclosure details
Home value, equity and ownership info
Find homes priced below market
Get full access with a FREE Account
Already a member?
For Sale
Off Market
Home type
Price / sqft
Year built
Home Details
Immaculate and lovingly maintained home ready for its next chapter. Brick pavers lead to the entrance of this three-bedroom ranch with full basement as well as to your detached garage off the kitchen. Large, carpeted living room welcomes you to your new home. All three bedrooms have gorgeous hardwood floors which have been beautifully maintained. Eat in kitchen with table space is open and large with maple cabinetry in pristine condition. Clean, Full basement with glass block windows in addition to a standalone toilet. All windows are tilt in for easy maintenance. Detached and deep one car garage. This home is solidly constructed; plaster walls are in excellent condition. Maintenance free exterior. Conveniently located near Interstates, shopping and dining! Freshly painted and professionally cleaned. Home has been loved and well taken care of. Do not miss the opportunity to call this home!
Interior Details
1095
N/A
N/A
Has Heating:
No
Heating Type:
N/A
Has Cooling:
Yes
Cooling Type:
Central
Has Fuel:
No
Fuel Type:
N/A
Has Basement:
No
Basement Type:
Basement (unspecified)
Has Flooring:
No
Flooring Type:
N/A
Has Fireplace:
Yes
Fireplace Type:
N/A
Property Details
5263
No
No
Type:
N/A
Location:
N/A
Status:
N/A
Number of Spaces:
N/A
N/A
N/A
N/A
N/A
N/A
N/A
N/A
Construction Details
N/A
N/A
N/A
N/A
N/A
Tax History
Year
Amount
Land
Improvement
Percent Change
Assessment
2019
$3,118
$7,359
$36,091
--%
$43,450
2018
$2,789
$6,610
$32,383
--%
$38,993
2017
$2,525
$6,010
$29,442
--%
$35,452
2016
$2,206
$5,505
$26,025
--%
$31,530
2015
$1,936
$5,200
$23,250
--%
$28,450
2013
$1,888
$5,748
$23,384
--%
$29,132
2012
$2,670
$6,485
$31,730
--%
$38,215
2011
$2,497
$7,700
$32,050
--%
$39,750

Average Home Price in 60436
Nearby Properties
Zip Code
Price
Bed
Bath
Sqft
Lot
Sold Date
$316,274
$316,274
-- Beds
1.5 Baths
1,125 Sqft
7,382 Lot (sqft)
Sold 10/16/2026
$217,180
$217,180
3 Beds
1 Baths
941 Sqft
6,550 Lot (sqft)
Sold 10/16/2026
$242,036
$242,036
-- Beds
1 Baths
1,000 Sqft
8,655 Lot (sqft)
Sold 10/03/2026
$181,466
$181,466
2 Beds
1 Baths
1,182 Sqft
12,949 Lot (sqft)
Sold 09/25/2026
$227,405
$227,405
2 Beds
-- Baths
945 Sqft
5,994 Lot (sqft)
Sold 08/21/2026
$226,602
$226,602
2 Beds
-- Baths
948 Sqft
5,220 Lot (sqft)
Sold 07/25/2026
$175,455
$175,455
2 Beds
1 Baths
1,182 Sqft
12,950 Lot (sqft)
Sold 07/10/2026
$178,873
$178,873
-- Beds
-- Baths
1,096 Sqft
12,950 Lot (sqft)
Sold 06/10/2026
$250,353
$250,353
2 Beds
-- Baths
989 Sqft
4,899 Lot (sqft)
Sold 05/11/2026