Member Features
Find Real Estate Bargain!
Full foreclosure details
Home value, equity and ownership info
Find homes priced below market
Get full access with a FREE Account
Already a member?
$664,765
Listing Price3beds
3baths
1,773sqft
7,579sqft lot
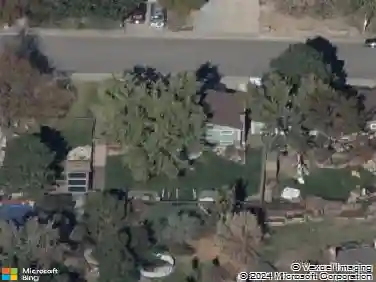
7056 Reed St, Arvada, CO 80003
Member Features
Find Real Estate Bargain!
Full foreclosure details
Home value, equity and ownership info
Find homes priced below market
Get full access with a FREE Account
Already a member?
For Sale
Off Market
Home type
Price / sqft
Year built
Home Details
Welcome to this well-maintained ranch floor plan. It offers main floor living with 3 bedrooms and 2 bathrooms. Beautiful hardwood floors throughout. As you enter the front door there is a large picture window in the formal living room which flows into dining room and kitchen with granite countertops and backsplash. There is a laundry room on main floor. Relax in the evenings near the gas fireplace in the spacious family room or enjoy the beautiful Colorado weather on the patio. Front and back yards are xeriscaped so there is very little maintenance. Downstairs you will find another living space to make your own with a non-conforming bedroom and a full bathroom. Don't forget you have ample off-street parking in the new driveway with a 2-car garage. Set a showing so you won't miss this opportunity to live in a well-cared for Arvada neighborhood close to everything.
Interior Details
1773
3
3
Has Heating:
Yes
Heating Type:
Forced Air With Air Conditioning
Has Cooling:
No
Cooling Type:
N/A
Has Fuel:
No
Fuel Type:
N/A
Has Basement:
No
Basement Type:
Basement (unspecified)
Has Flooring:
No
Flooring Type:
N/A
Has Fireplace:
Yes
Fireplace Type:
N/A
Property Details
7579
Yes
Yes
Type:
Garage, Attached
Location:
N/A
Status:
N/A
Number of Spaces:
2
No
No
No
No
Yes
No
No
Construction Details
Ranch
N/A
N/A
N/A
N/A
Tax History
Year
Amount
Land
Improvement
Percent Change
Assessment
2019
$2,181
$8,177
$21,886
--%
$30,063
2019
$2,181
$8,177
$21,886
--%
$30,063
2018
$1,926
$5,847
$21,033
--%
$26,880
2017
$2,409
$5,847
$21,033
--%
$26,880
2016
$2,199
$5,645
$17,472
--%
$23,117
2014
$1,893
$4,872
$13,827
--%
$18,699
2013
$1,897
$4,872
$13,827
--%
$18,699
2012
$1,825
$4,929
$13,269
--%
$18,198

Average Home Price in 80003
Nearby Properties
Zip Code
Price
Bed
Bath
Sqft
Lot
Sold Date
$478,225
$478,225
4 Beds
2.75 Baths
1,580 Sqft
7,667 Lot (sqft)
Sold 09/10/2026
$561,258
$561,258
3 Beds
2.5 Baths
1,650 Sqft
7,013 Lot (sqft)
Sold 08/06/2026
$667,569
$667,569
4 Beds
4.25 Baths
1,889 Sqft
6,403 Lot (sqft)
Sold 05/26/2026
$659,425
$659,425
3 Beds
4.25 Baths
1,986 Sqft
6,882 Lot (sqft)
Sold 05/11/2026
$690,000
$690,000
4 Beds
1 Baths
1,869 Sqft
7,928 Lot (sqft)
Sold 10/02/2026
$536,904
$536,904
4 Beds
2 Baths
1,836 Sqft
9,409 Lot (sqft)
Sold 09/29/2026
$596,680
$596,680
3 Beds
2.75 Baths
1,636 Sqft
10,193 Lot (sqft)
Sold 10/27/2026
$490,000
$490,000
4 Beds
2.75 Baths
1,628 Sqft
8,320 Lot (sqft)
Sold 10/27/2026
$524,535
$524,535
3 Beds
2 Baths
1,708 Sqft
7,710 Lot (sqft)
Sold 09/29/2026