Member Features
Find Real Estate Bargain!
Full foreclosure details
Home value, equity and ownership info
Find homes priced below market
Get full access with a FREE Account
Already a member?
$589,000
Listing Price3beds
2baths
1,294sqft
7,840sqft lot
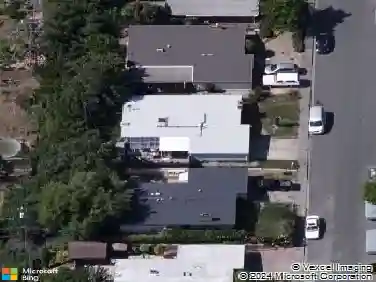
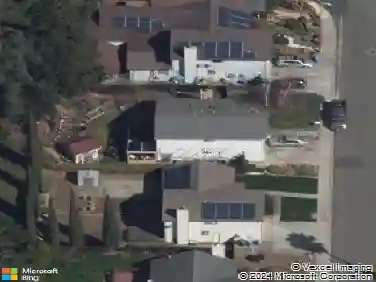
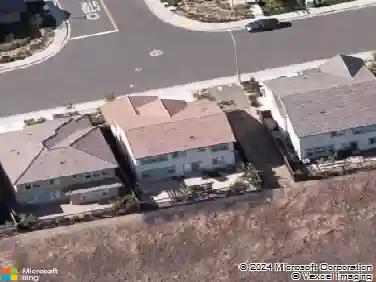
1530 Redwood St, Vallejo, CA 94590
Member Features
Find Real Estate Bargain!
Full foreclosure details
Home value, equity and ownership info
Find homes priced below market
Get full access with a FREE Account
Already a member?
For Sale
Off Market
Home type
Price / sqft
Year built
Home Details
Welcome to 1530 Redwood Street, a beautifully maintained home that perfectly blends comfort and practicality. This inviting 3-bedroom, 2-bathroom residence spans 1,741 square feet of thoughtfully designed living space, situated on an expansive 7,840 square foot lot. Upon entry, you are greeted by a spacious, light-filled living room with large windows that bathe the space in natural sunlight. The tranquil primary suite, along with the additional bedrooms, offers flexible living options, whether for guests or a home office. The backyard is a true outdoor retreat, featuring a lush lawn, a vibrant garden with over 20 young fruit trees, and a colorful array of flowers. Ideally located close to schools, parks, shopping, and dining, this home provides convenience and accessibility. There is also potential for an Accessory Dwelling Unit (ADU), further enhancing the propertys appeal and versatility.
Interior Details
1294
3
2
Has Heating:
Yes
Heating Type:
Central
Has Cooling:
Yes
Cooling Type:
Central
Has Fuel:
No
Fuel Type:
N/A
Has Basement:
No
Basement Type:
N/A
Has Flooring:
No
Flooring Type:
N/A
Has Fireplace:
Yes
Fireplace Type:
N/A
Property Details
7840
No
No
Type:
N/A
Location:
N/A
Status:
N/A
Number of Spaces:
N/A
N/A
N/A
N/A
N/A
N/A
N/A
N/A
Construction Details
N/A
N/A
N/A
N/A
N/A
Tax History
Year
Amount
Land
Improvement
Percent Change
Assessment
2020
$4,419
$84,070
$234,201
--%
$318,271
2019
$4,287
$82,422
$229,609
--%
$312,031
2018
$4,011
$80,806
$225,107
--%
$305,913
2017
$3,833
$79,222
$220,694
--%
$299,916
2016
$3,264
$77,669
$216,367
--%
$294,036
2014
$2,439
$51,000
$169,000
--%
$220,000
2013
$1,868
$40,000
$128,000
--%
$168,000
2012
$1,950
$38,000
$115,000
--%
$153,000

Average Home Price in 94590
Nearby Properties
Zip Code
Price
Bed
Bath
Sqft
Lot
Sold Date
$471,624
$471,624
3 Beds
2 Baths
1,306 Sqft
5,227 Lot (sqft)
Sold 09/09/2026
$299,502
$299,502
1 Beds
1 Baths
1,215 Sqft
6,098 Lot (sqft)
Sold 08/07/2026
$505,416
$505,416
3 Beds
2 Baths
1,317 Sqft
4,791 Lot (sqft)
Sold 06/29/2026
$569,000
$569,000
3 Beds
2 Baths
1,420 Sqft
6,969 Lot (sqft)
Sold 10/13/2026
$515,901
2 Beds
2 Baths
1,144 Sqft
7,405 Lot (sqft)
Sold 10/18/2026
$649,000
3 Beds
2 Baths
1,173 Sqft
6,098 Lot (sqft)
Sold 10/05/2026
$480,951
2 Beds
2 Baths
1,144 Sqft
6,534 Lot (sqft)
Sold 10/18/2026
$435,719
3 Beds
2 Baths
1,125 Sqft
5,227 Lot (sqft)
Sold 10/13/2026
$465,000
3 Beds
2 Baths
1,157 Sqft
6,969 Lot (sqft)
Sold 10/18/2026