
Member Features
Find Real Estate Bargain!
Full foreclosure details
Home value, equity and ownership info
Find homes priced below market
Get full access with a FREE Account
Already a member?
$364,900
Listing Price2beds
2baths
1,345sqft
7,623sqft lot
17993 Redwood Dr, Macomb, MI 48042
Member Features
Find Real Estate Bargain!
Full foreclosure details
Home value, equity and ownership info
Find homes priced below market
Get full access with a FREE Account
Already a member?
For Sale
Off Market
Home type
Price / sqft
Year built
Home Details
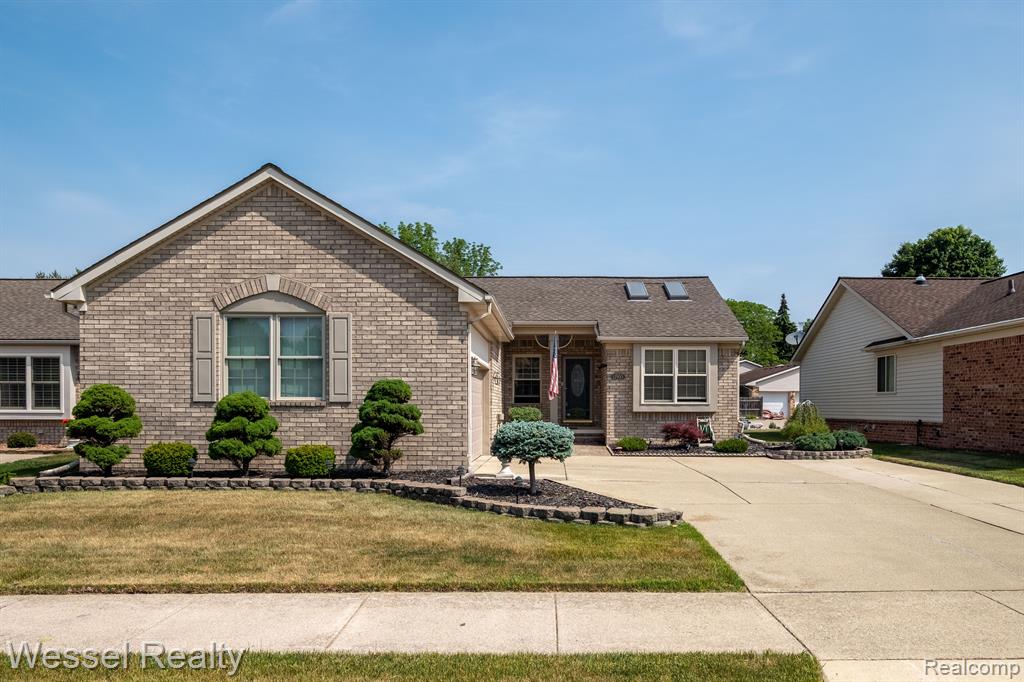
Super sharp and well maintained 2 bedroom, 2 full bath ranch style detached site condo on beautifully landscaped lot. Home offers oak kitchen with crown molding, solid surface countertops, lots of cabinets, nice size eating area with skylights, tile backsplash, upgraded hardware, fixtures & vaulted ceiling plus formal dining room tile floor with Pella bay door wall to a nice semi private deck. Great room has a vaulted ceiling, gas log fireplace with oak mantel, ceiling fan and open staircase to basement. Master bedroom suite with his and her closets, vaulted ceiling and beautifully remodeled private bath has a nice subway tile shower with glass door and niche!! First floor laundry with cabinets, closets and custom laundry tub. Finished basement with large rec room, surround sound, office area, storage room and cedar closet plus gas wall heater and insulated walls. Extras and updates; natural gas generator 2018, majority of widows are Pella with built in mini blinds, updated plumbing and lighting fixtures, furnace 2013, water heater 2012, roof 2009, oversized driveway, lots of windows and skylights home is bright, extensive custom trim and crown molding, great curb appeal, lots of brick pavers and hardscape. Super Clean!! Nice size garage offers utility sink, insulated garage door. Exclude all window treatments except in dining room. All blinds to stay. Exclude washer, dryer, stove and refrigerator.
Interior Details
1345
2
2
Has Heating:
Yes
Heating Type:
Forced Air With Air Conditioning
Has Cooling:
Yes
Cooling Type:
N/A
Has Fuel:
No
Fuel Type:
N/A
Has Basement:
No
Basement Type:
Basement (unspecified)
Has Flooring:
No
Flooring Type:
N/A
Has Fireplace:
Yes
Fireplace Type:
N/A
Property Details
7623
No
No
Type:
N/A
Location:
N/A
Status:
N/A
Number of Spaces:
N/A
N/A
N/A
N/A
N/A
N/A
N/A
N/A
Construction Details
Ranch
N/A
N/A
N/A
N/A
Tax History
Year
Amount
Land
Improvement
Percent Change
Assessment
2019
$2,318
$0
$0
--%
$115,200
2019
$2,318
$0
$0
--%
$105,500
2018
$2,270
$0
$0
--%
$95,900
2017
$2,223
$0
$0
--%
$94,920
2016
$2,109
$0
$0
--%
$92,920
2014
$2,081
$0
$0
--%
$74,650
2013
$1,927
$0
$0
--%
$69,620
2012
$1,885
$0
$0
--%
$66,230

Average Home Price in 48042
Nearby Properties
Zip Code
Price
Bed
Bath
Sqft
Lot
Sold Date
$349,215
$349,215
-- Beds
1.5 Baths
1,515 Sqft
7,187 Lot (sqft)
Sold 08/22/2026
$326,652
$326,652
-- Beds
1.5 Baths
1,398 Sqft
43,560 Lot (sqft)
Sold 07/07/2026
$279,208
$279,208
2 Beds
1.5 Baths
1,230 Sqft
43,560 Lot (sqft)
Sold 06/16/2026
$320,718
$320,718
-- Beds
1.5 Baths
1,526 Sqft
43,560 Lot (sqft)
Sold 06/15/2026
$307,004
$307,004
-- Beds
2 Baths
1,469 Sqft
43,560 Lot (sqft)
Sold 06/01/2026
$391,129
$391,129
-- Beds
1.5 Baths
1,531 Sqft
10,454 Lot (sqft)
Sold 04/29/2026
$359,000
$359,000
3 Beds
2 Baths
1,531 Sqft
8,407 Lot (sqft)
Sold 10/06/2026
$307,463
$307,463
-- Beds
1.5 Baths
1,377 Sqft
43,560 Lot (sqft)
Sold 10/05/2026
$331,387
$331,387
-- Beds
2 Baths
1,470 Sqft
43,560 Lot (sqft)
Sold 10/05/2026





