Member Features
Find Real Estate Bargain!
Full foreclosure details
Home value, equity and ownership info
Find homes priced below market
Get full access with a FREE Account
Already a member?
$1,070,000
Listing Price--beds
4baths
2,461sqft
8,545sqft lot
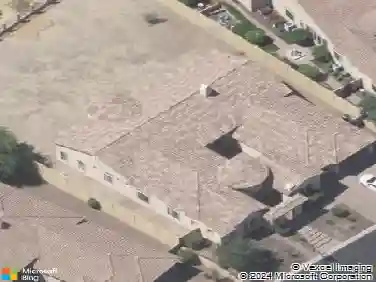
5934 E Redmont Dr, Mesa, AZ 85215
Member Features
Find Real Estate Bargain!
Full foreclosure details
Home value, equity and ownership info
Find homes priced below market
Get full access with a FREE Account
Already a member?
For Sale
Off Market
Home type
Price / sqft
Year built
Home Details
Luxury home $135,000+ in upgrades. Premium elevated corner lot, stunning views of Red Mountain. Backs up to the open desert reserve. Oversized kitchen island with tons of cabinets and blue-gray stone backsplash (looks darker in photos), walk-in butler pantry, large laundry RM. Master BR has XL soaking tub and super size walk-in shower. Custom plantation shutters throughout, Oversized 3 car tandem garage with lots of storage and 220 volt plug for EV or tools. The Home is pre-wired for both security system and surround sound, backyard gas hookup for grill or fireplace. Luxury living with clubhouse, resort style pool, fireplaces, pickleball, gym, playgrounds and hiking trails throughout. Close to freeway, shopping, movie theater and charter school k-12th grade.
Interior Details
2461
N/A
4
Has Heating:
Yes
Heating Type:
Forced Air With Air Conditioning
Has Cooling:
Yes
Cooling Type:
Refrigerator
Has Fuel:
No
Fuel Type:
N/A
Has Basement:
No
Basement Type:
N/A
Has Flooring:
No
Flooring Type:
N/A
Has Fireplace:
Yes
Fireplace Type:
N/A
Property Details
8545
No
No
Type:
N/A
Location:
N/A
Status:
N/A
Number of Spaces:
N/A
N/A
N/A
N/A
N/A
N/A
N/A
N/A
Construction Details
N/A
Combination
N/A
N/A
Concrete
Tax History
Year
Amount
Land
Improvement
Percent Change
Assessment

Average Home Price in 85215
Nearby Properties
Zip Code
Price
Bed
Bath
Sqft
Lot
Sold Date
$595,692
$595,692
4 Beds
3 Baths
2,291 Sqft
8,316 Lot (sqft)
Sold 10/12/2026
$--
-- Beds
3.5 Baths
2,732 Sqft
12,933 Lot (sqft)
Sold 09/10/2026
$612,419
$612,419
4 Beds
3 Baths
2,291 Sqft
7,945 Lot (sqft)
Sold 09/10/2026
$1,075,338
$1,075,338
-- Beds
4 Baths
2,357 Sqft
10,395 Lot (sqft)
Sold 08/18/2026
$748,553
$748,553
4 Beds
4 Baths
2,482 Sqft
12,789 Lot (sqft)
Sold 08/03/2026
$590,665
$590,665
-- Beds
4 Baths
2,386 Sqft
9,091 Lot (sqft)
Sold 05/08/2026
$--
-- Beds
4 Baths
2,357 Sqft
9,134 Lot (sqft)
Sold 04/23/2026
$1,199,500
$1,199,500
3 Beds
3 Baths
2,461 Sqft
8,545 Lot (sqft)
Sold 10/13/2026
$799,000
$799,000
-- Beds
3.5 Baths
2,280 Sqft
7,800 Lot (sqft)
Sold 10/06/2026