Member Features
Find Real Estate Bargain!
Full foreclosure details
Home value, equity and ownership info
Find homes priced below market
Get full access with a FREE Account
Already a member?
$475,435
Listing Price3beds
2baths
1,482sqft
8,451sqft lot
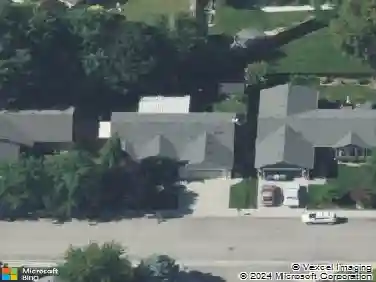
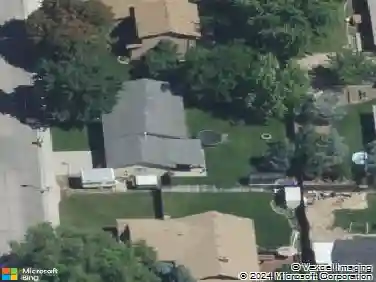
4401 S Redhawk Way, Boise, ID 83716
Member Features
Find Real Estate Bargain!
Full foreclosure details
Home value, equity and ownership info
Find homes priced below market
Get full access with a FREE Account
Already a member?
For Sale
Off Market
Home type
Price / sqft
Year built
Home Details
Its time to make desirable SE Boise yours! This conveniently located home is situated between the freeway and downtown Boise, with lots to enjoy in-between: Bown Crossing, Boise River, the Greenbelt, Barber Park, and easy access to Lucky Peak recreation. Enjoy single level living on a corner lot in the quiet neighborhood of Silverwood. Redhawk boasts tile floors, gas fireplace, plantation shutters, and an open kitchen with Silestone counters and back splash. Enjoy vaulted ceilings and a walk-in closet in the primary suite as well as an en suite bath with double sinks and separate tub and shower. In addition to the three bedrooms, Redhawk offers a bonus room great for an office, hobby space, etc. as well as a 30-year roof installed in 2019. The large backyard is fully fenced and includes an 11x13 screened Champion porch/deck. Welcome home!
Interior Details
1482
3
2
Has Heating:
Yes
Heating Type:
Yes
Has Cooling:
Yes
Cooling Type:
N/A
Has Fuel:
No
Fuel Type:
N/A
Has Basement:
No
Basement Type:
N/A
Has Flooring:
No
Flooring Type:
N/A
Has Fireplace:
Yes
Fireplace Type:
N/A
Property Details
8451
No
No
Type:
Garage, Attached
Location:
N/A
Status:
N/A
Number of Spaces:
2
N/A
N/A
N/A
N/A
N/A
N/A
N/A
Construction Details
Conventional
Aluminum/vinyl
N/A
N/A
Composition Shingle
Tax History
Year
Amount
Land
Improvement
Percent Change
Assessment
2020
$2,459
$95,000
$212,200
--%
$307,200
2019
$2,416
$89,600
$188,500
--%
$278,100
2017
$1,871
$81,600
$167,000
--%
$248,600
2017
$1,871
$76,800
$140,300
--%
$217,100
2016
$1,661
$72,000
$124,200
--%
$196,200
2014
$1,433
$60,000
$106,900
--%
$166,900
2013
$1,413
$57,000
$95,600
--%
$152,600
2012
$1,340
$57,000
$82,800
--%
$139,800

Average Home Price in 83716