Member Features
Find Real Estate Bargain!
Full foreclosure details
Home value, equity and ownership info
Find homes priced below market
Get full access with a FREE Account
Already a member?
$598,000
Listing Price4beds
3baths
2,832sqft
10,942sqft lot
6079 Red Stag Dr, Port Orange, FL 32128
Member Features
Find Real Estate Bargain!
Full foreclosure details
Home value, equity and ownership info
Find homes priced below market
Get full access with a FREE Account
Already a member?
For Sale
Off Market
Home type
Price / sqft
Year built
Home Details
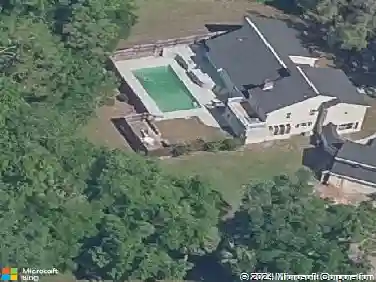
Virtually Staged. Beautifully maintained pool home offering 2,832 square feet of refined, versatile living space in one of Port Oranges desirable neighborhoods. Featuring four bedrooms, three full baths and a dedicated office that may easily function as a fifth bedroom, this spacious Johnson Group Oxford model offers exceptional flexibility to suit a variety of lifestyles. Inside, enjoy an inviting open-concept floor plan filled with natural light and enhanced by soaring vaulted ceilings. The formal dining room is positioned just off the foyer, while French doors lead to the expansive office/flex room, utilized as a game room with a pool table. Ideal as a home office, media room, playroom, hobby space or additional bedroom, this adaptable space enhances the homes livability. The desirable split-bedroom layout ensures privacy within the primary suite. The well-appointed kitchen is designed for everyday living and entertaining, featuring granite countertops, a breakfast bar, stainless steel appliances and abundant cabinetry and counter space. The expansive primary suite serves as a private retreat, complete with two walk-in closets, dual vanities and a relaxing garden tub. Three additional generously sized bedrooms provide ample accommodations for family and guests. One guest bedroom includes an ensuite bath that also functions conveniently as a pool bath. Enjoy low-maintenance living with tile and luxury vinyl plank flooring throughout; there is no carpet anywhere in the home.
Interior Details
2832
4
3
Has Heating:
Yes
Heating Type:
Forced Air With Air Conditioning
Has Cooling:
Yes
Cooling Type:
Central
Has Fuel:
Yes
Fuel Type:
Electric
Has Basement:
No
Basement Type:
N/A
Has Flooring:
No
Flooring Type:
Carpet
Has Fireplace:
Yes
Fireplace Type:
N/A
Property Details
10942
No
No
Type:
Garage, Attached
Location:
N/A
Status:
N/A
Number of Spaces:
2
No
No
No
No
No
No
No
Construction Details
N/A
Concrete Block/stucco
N/A
Hip
Asphalt
Tax History
Year
Amount
Land
Improvement
Percent Change
Assessment
2020
$3,193
$0
$0
--%
$208,450
2019
$3,193
$0
$0
--%
$203,763
2018
$3,203
$0
$0
--%
$199,964
2017
$3,220
$0
$0
--%
$195,851
2016
$3,337
$0
$0
--%
$191,823
2014
$3,459
$0
$0
--%
$188,978
2013
$3,460
$0
$0
--%
$186,185
2011
$3,872
$0
$0
--%
$197,327

Average Home Price in 32128
Nearby Properties
Zip Code
Price
Bed
Bath
Sqft
Lot
Sold Date
$593,397
5 Beds
2.5 Baths
2,450 Sqft
8,512 Lot (sqft)
Sold 09/12/2026
$829,900
4 Beds
3 Baths
2,765 Sqft
8,223 Lot (sqft)
Sold 09/29/2026
$650,000
4 Beds
3.5 Baths
3,031 Sqft
10,907 Lot (sqft)
Sold 10/27/2026
$768,000
4 Beds
3 Baths
2,541 Sqft
8,223 Lot (sqft)
Sold 10/27/2026
$685,000
5 Beds
3.5 Baths
3,174 Sqft
6,500 Lot (sqft)
Sold 10/26/2026
$615,000
3 Beds
3 Baths
2,515 Sqft
9,110 Lot (sqft)
Sold 10/17/2026
$686,625
4 Beds
2 Baths
2,504 Sqft
15,439 Lot (sqft)
Sold 10/27/2026
$675,000
4 Beds
3 Baths
2,624 Sqft
10,800 Lot (sqft)
Sold 10/12/2026
$715,000
4 Beds
3 Baths
2,719 Sqft
13,566 Lot (sqft)
Sold 09/29/2026