Member Features
Find Real Estate Bargain!
Full foreclosure details
Home value, equity and ownership info
Find homes priced below market
Get full access with a FREE Account
Already a member?
$260,000
Listing Price3beds
2baths
1,844sqft
7,405sqft lot
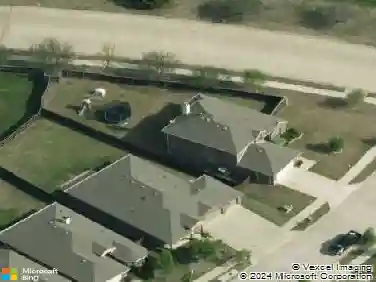
4003 Red Rock Dr, Heartland, TX 75126
Member Features
Find Real Estate Bargain!
Full foreclosure details
Home value, equity and ownership info
Find homes priced below market
Get full access with a FREE Account
Already a member?
For Sale
Off Market
Home type
Price / sqft
Year built
Home Details
Discover the perfect blend of comfort and convenience in this spacious home situated on an oversized lot just steps from Heartland Park. Designed with flexibility in mind, the functional floor plan includes a versatile bonus room that can easily serve as a home office, media room, playroom, or guest space to fit your lifestyle. The bright, open living areas create a welcoming atmosphere, with the kitchen overlooking the main gathering spaces and offering generous counter space, abundant cabinetry, and an easy flow for everyday living and entertaining. Tucked away for added privacy, the primary suite features a relaxing en-suite bath with a soaking tub, separate shower, and walk-in closet. Step outside to enjoy the expansive backyard, complete with a cedar privacy fence and plenty of room for outdoor fun, gardening, or future additions. The oversized garage provides ample space for larger vehicles, including a dually truck, along with extra storage. Residents enjoy an exceptional lineup of community amenities, including multiple pools, a water park, fitness center, fishing ponds, walking trails, dog parks, playgrounds, sports fields, and neighborhood schools. Click the Virtual Tour link to view the 3D walkthrough. Discounted rate options and no lender fee future refinancing may be available for qualified buyers of this home.
Interior Details
1844
3
2
Has Heating:
Yes
Heating Type:
Central
Has Cooling:
Yes
Cooling Type:
Central
Has Fuel:
No
Fuel Type:
N/A
Has Basement:
No
Basement Type:
N/A
Has Flooring:
No
Flooring Type:
Carpet
Has Fireplace:
Yes
Fireplace Type:
N/A
Property Details
7405
No
No
Type:
Garage, Attached
Location:
N/A
Status:
N/A
Number of Spaces:
2
No
No
No
No
Yes
No
No
Construction Details
N/A
Brick
N/A
Gable/hip
Composition Shingle
Tax History
Year
Amount
Land
Improvement
Percent Change
Assessment
2019
$6,711
$45,000
$163,430
--%
$208,430
2018
$6,436
$30,000
$162,300
--%
$192,300
2017
$5,988
$30,000
$148,900
--%
$178,900
2016
$5,281
$30,000
$128,700
--%
$158,700
2015
$4,932
$30,000
$120,080
--%
$150,080
2013
$3,862
$25,000
$94,370
--%
$119,370
2012
$805
$25,000
$0
--%
$25,000

Average Home Price in 75126
Nearby Properties
Zip Code
Price
Bed
Bath
Sqft
Lot
Sold Date
$258,539
3 Beds
2 Baths
1,860 Sqft
7,405 Lot (sqft)
Sold 06/10/2026
$276,981
$276,981
3 Beds
2 Baths
1,654 Sqft
7,153 Lot (sqft)
Sold 10/13/2026
$278,900
$278,900
3 Beds
2 Baths
1,885 Sqft
6,769 Lot (sqft)
Sold 10/13/2026
$232,446
$232,446
3 Beds
2 Baths
1,830 Sqft
6,717 Lot (sqft)
Sold 10/18/2026