Member Features
Find Real Estate Bargain!
Full foreclosure details
Home value, equity and ownership info
Find homes priced below market
Get full access with a FREE Account
Already a member?
$274,900
Listing Price2beds
2baths
1,190sqft
4,615sqft lot
1524 Red Oak Ln, Port Charlotte, FL 33948
Member Features
Find Real Estate Bargain!
Full foreclosure details
Home value, equity and ownership info
Find homes priced below market
Get full access with a FREE Account
Already a member?
For Sale
Off Market
Home type
Price / sqft
Year built
Home Details


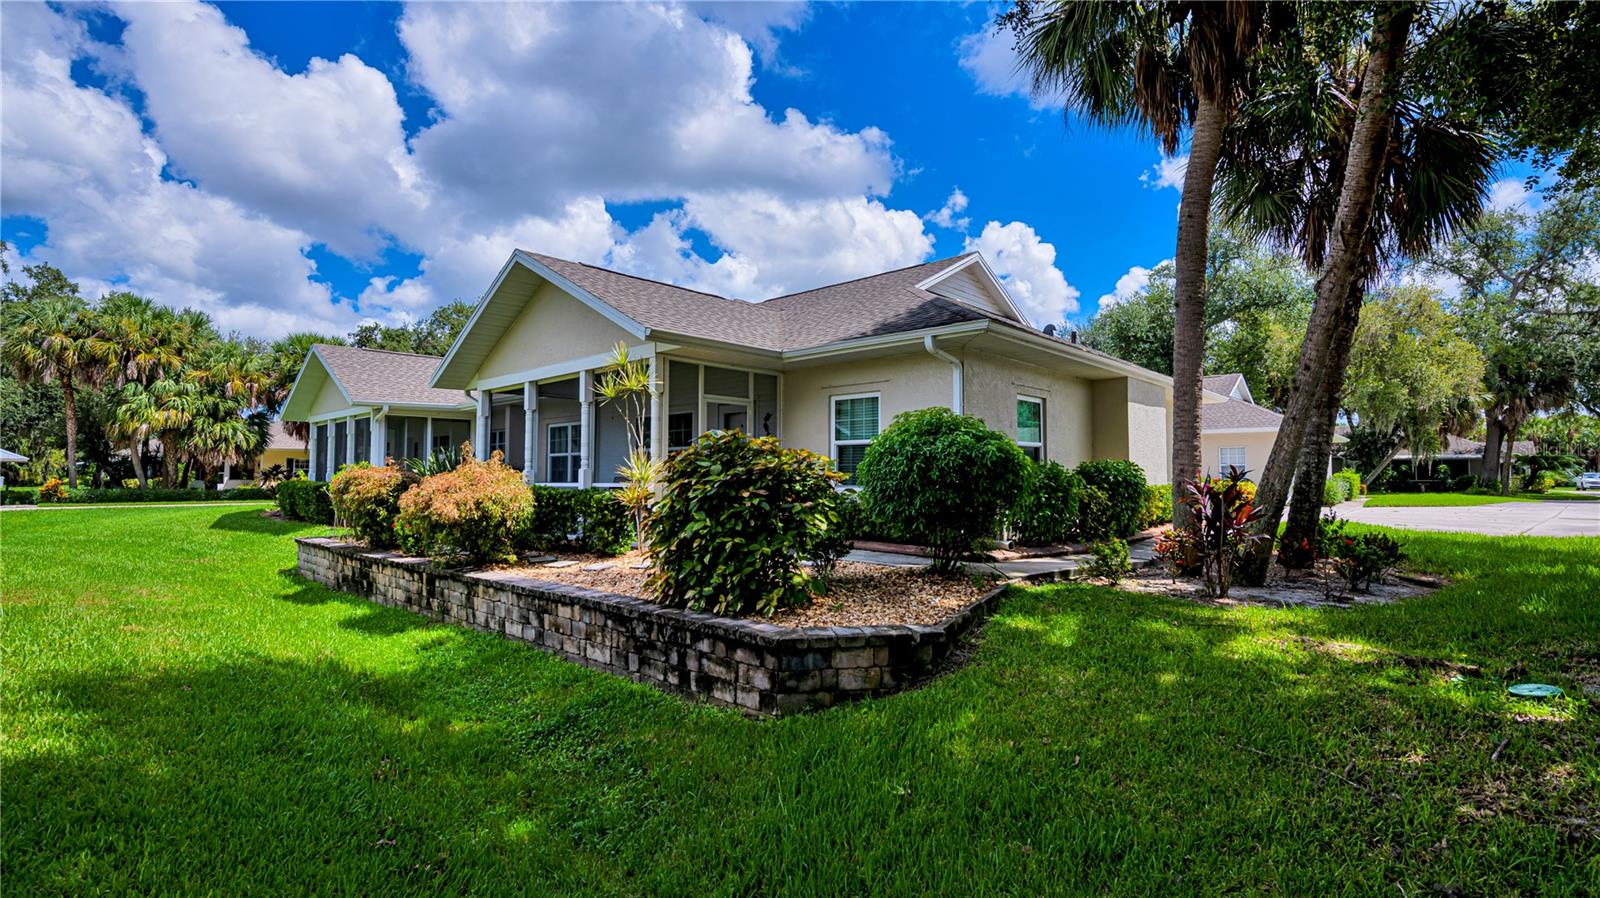
Discover this stunningly remodeled villa, now featuring new hurricane-impact windows. Step through the front door and be welcomed by fresh luxury vinyl flooring and a custom-built kitchen boasting a new stainless-steel appliance suite, gleaming granite countertops, wooden cabinets with deep drawers, dual corner lazy Susans, an R/O sink & icemaker, and under-cabinet LED lighting accentuating the tile backsplash everything is new! Explore the refreshed primary bathroom, new ceiling fans, water heater, washer & dryer, and an attic with flooring and an aluminum pull-down ladder. Every detail has been meticulously addressed in this home! Don't miss out: schedule your private showing today to witness this extraordinary home for yourself! Enjoy a home in gated community brimming with amenities, an Activity Director: all situated in an excellent location near the amenities area.
Interior Details
1190
2
2
Has Heating:
Yes
Heating Type:
Yes
Has Cooling:
Yes
Cooling Type:
Central
Has Fuel:
No
Fuel Type:
N/A
Has Basement:
No
Basement Type:
N/A
Has Flooring:
No
Flooring Type:
N/A
Has Fireplace:
Yes
Fireplace Type:
N/A
Property Details
4615
Yes
Yes
Type:
Driveway
Location:
N/A
Status:
N/A
Number of Spaces:
0
No
No
No
No
Yes
No
No
Construction Details
N/A
Brick/stone (brick And/or Stone)
N/A
Cathedral/clerestory
Composition Shingle
Tax History
Year
Amount
Land
Improvement
Percent Change
Assessment
2020
$4,018
$23,800
$127,387
--%
$151,187
2019
$4,498
$23,800
$123,232
--%
$147,032
2018
$4,143
$21,250
$116,069
--%
$137,319
2017
$3,931
$17,000
$111,580
--%
$128,580
2016
$3,827
$8,160
$114,862
--%
$123,022
2014
$3,347
$0
$0
--%
$99,133
2013
$3,284
$0
$0
--%
$95,625
2012
$3,283
$0
$0
--%
$97,430

Average Home Price in 33948
Nearby Properties
Zip Code
Price
Bed
Bath
Sqft
Lot
Sold Date
$254,958
3 Beds
2 Baths
1,364 Sqft
5,944 Lot (sqft)
Sold 10/02/2026
$276,128
2 Beds
2 Baths
1,346 Sqft
9,648 Lot (sqft)
Sold 09/10/2026
$233,825
3 Beds
2 Baths
1,191 Sqft
4,210 Lot (sqft)
Sold 09/01/2026
$236,783
2 Beds
2 Baths
1,191 Sqft
4,578 Lot (sqft)
Sold 08/26/2026
$199,000
2 Beds
2 Baths
1,038 Sqft
5,076 Lot (sqft)
Sold 08/06/2026
$234,007
2 Beds
2 Baths
1,191 Sqft
4,200 Lot (sqft)
Sold 06/29/2026
$229,921
2 Beds
2 Baths
1,191 Sqft
4,102 Lot (sqft)
Sold 06/25/2026
$179,893
3 Beds
2 Baths
1,038 Sqft
5,838 Lot (sqft)
Sold 06/23/2026
$215,022
2 Beds
2 Baths
1,143 Sqft
5,059 Lot (sqft)
Sold 05/15/2026