
Member Features
Find Real Estate Bargain!
Full foreclosure details
Home value, equity and ownership info
Find homes priced below market
Get full access with a FREE Account
Already a member?
$799,900
Listing Price4beds
4baths
4,631sqft
13,068sqft lot
6551 Red Hawk Way, Hoschton, GA 30548
Member Features
Find Real Estate Bargain!
Full foreclosure details
Home value, equity and ownership info
Find homes priced below market
Get full access with a FREE Account
Already a member?
For Sale
Off Market
Home type
Price / sqft
Year built
Home Details
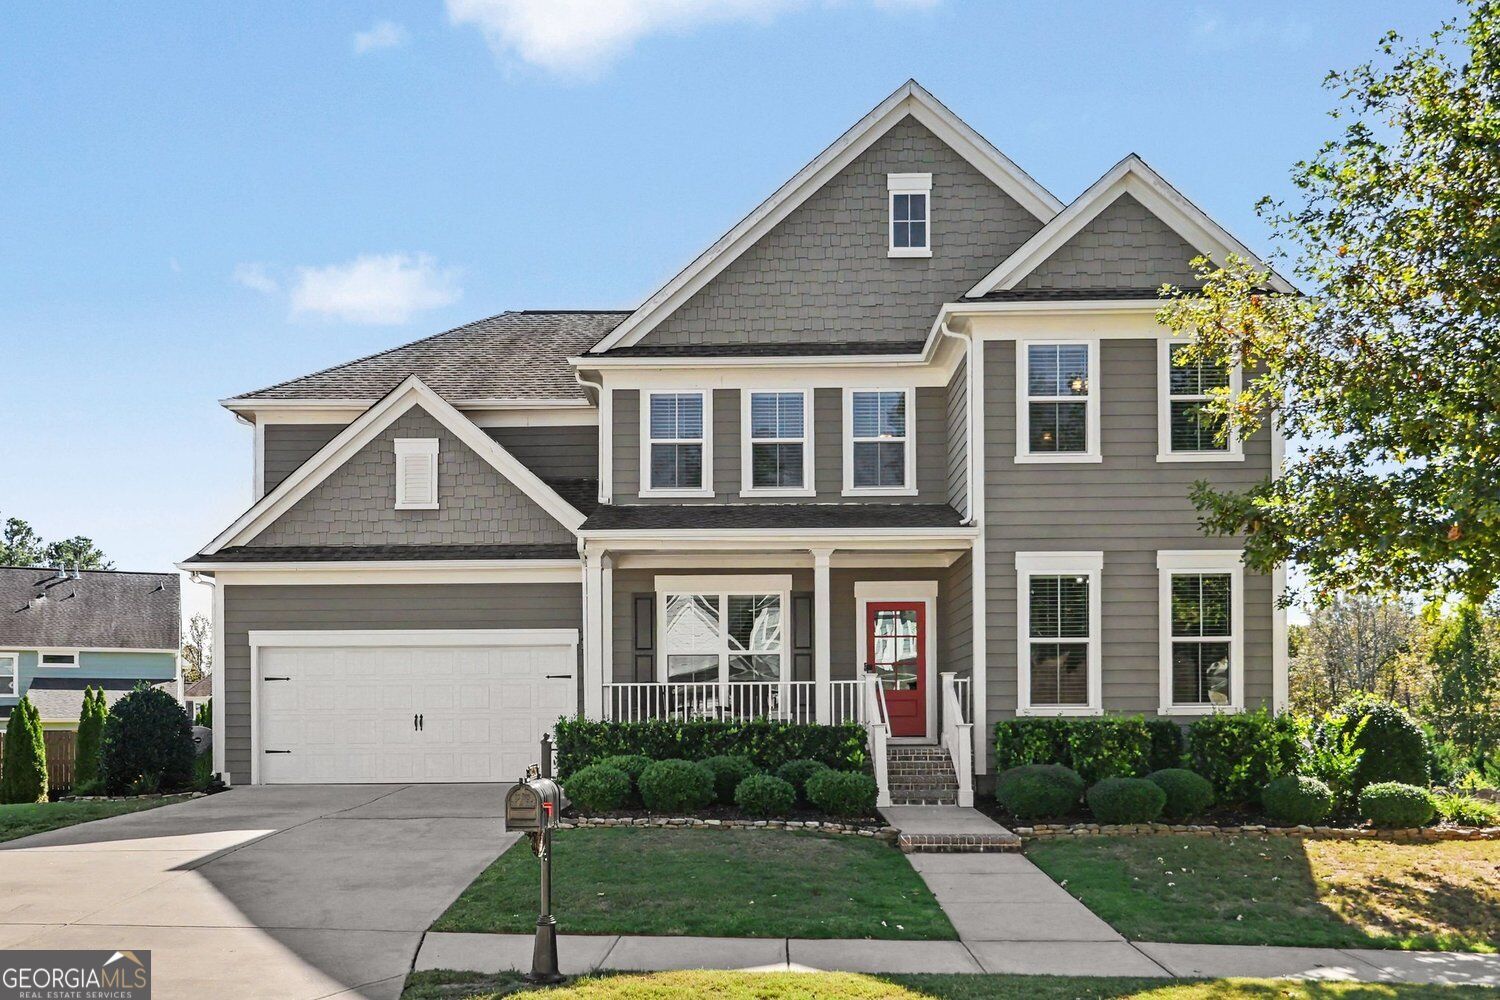
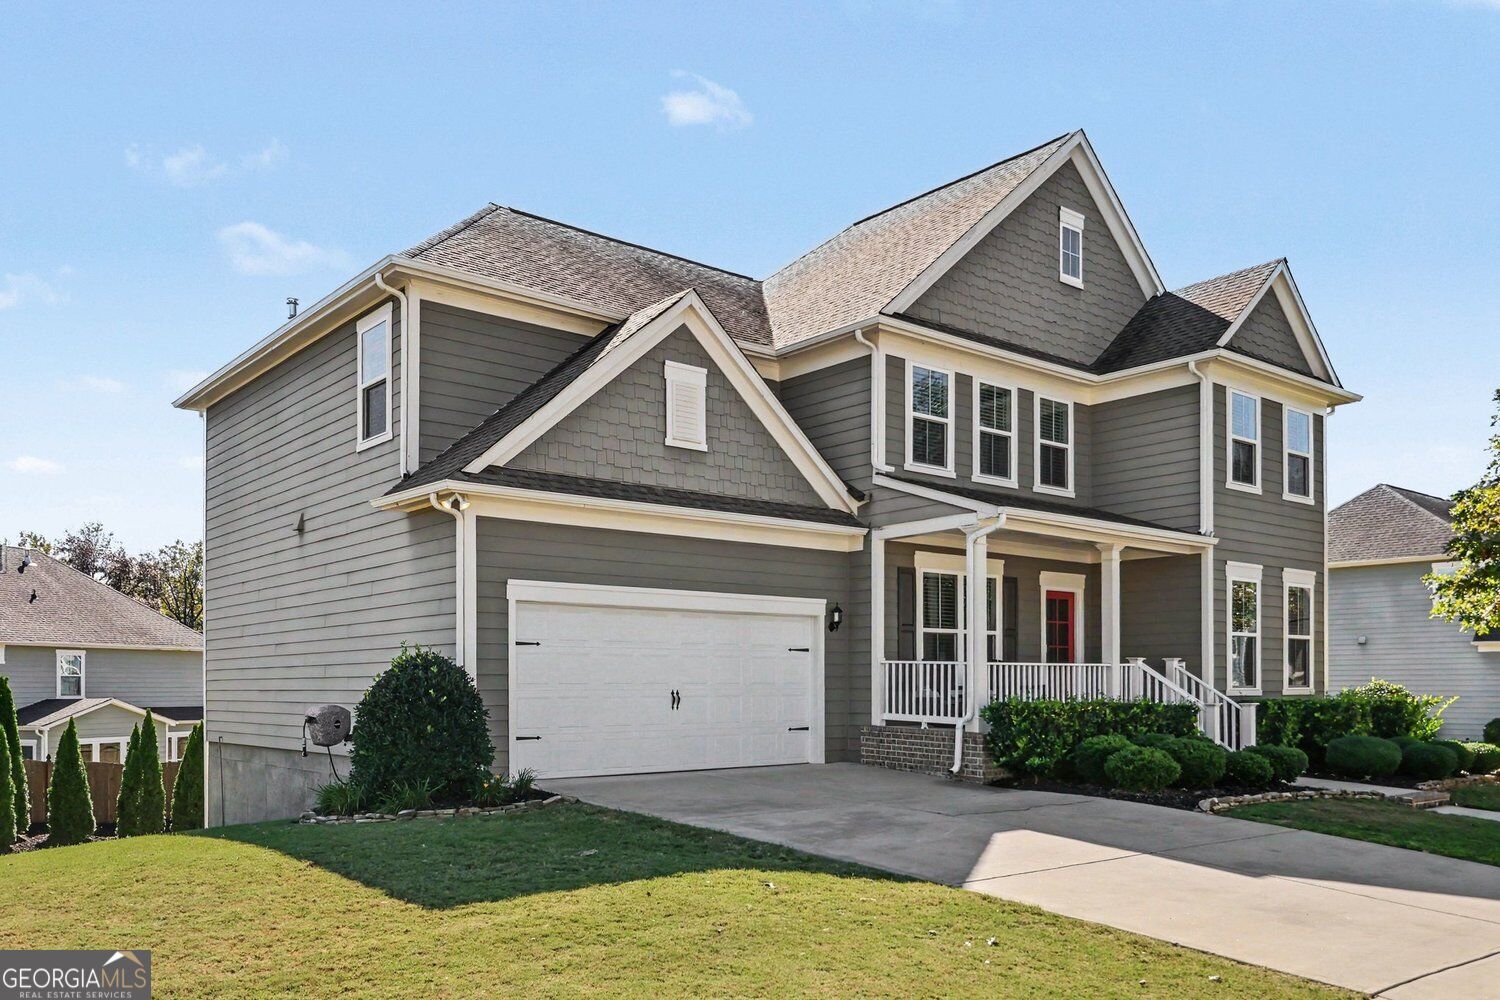
Welcome home to Reunion Country Club, where spacious living and incredible amenities come together! This home is beautiful, spacious and tech smart savvy with a thoughtfully designed floor plan with room for everyone. For the tech savvy, this home has an extensive smart-home package to include 11 CAT6 ethernet drops throughout all three levels. A UniFi whole-home network with a dedicated wireless access point on each floor. Philips Hue interior and exterior smart lighting. Aqara biometric locks on all four exterior doors with a video doorbell and Arlo security cameras and Ecobee smart thermostates on each floor. For the home part - main level features a versatile flex room with French doors, a separate dining room, and a wonderful open-concept layout connecting the kitchen, family room, breakfast area, office space, and enclosed sunroom. Upstairs, a spacious loft welcomes you, along with an oversized owner's suite featuring a beautiful bath with a large shower with offering both a traditional and rainfall showerhead , double vanities and two walk-in closets. One secondary bedroom enjoys its own private bath, while two additional bedrooms share a hall bath. The laundry room is also conveniently located upstairs. The fully finished basement adds even more living and entertaining space with a kitchenette, room for a future bar or island, there is a game room, theater area, beautiful full bath, and plenty of unfinished storage with industrial shelving. The garage has a profession
Interior Details
4631
4
4
Has Heating:
Yes
Heating Type:
Central
Has Cooling:
Yes
Cooling Type:
Central
Has Fuel:
No
Fuel Type:
N/A
Has Basement:
No
Basement Type:
Finished
Has Flooring:
No
Flooring Type:
Hardwood
Has Fireplace:
Yes
Fireplace Type:
N/A
Property Details
13068
Yes
No
Type:
N/A
Location:
N/A
Status:
N/A
Number of Spaces:
N/A
No
No
No
No
No
No
No
Construction Details
Rustic
Fiber Cement Siding (hardi-board/hardi-plank)
N/A
Gable/hip
Composition Shingle
Tax History
Year
Amount
Land
Improvement
Percent Change
Assessment
2020
$4,386
$23,360
$134,560
--%
$157,920
2019
$4,430
$30,444
$127,716
--%
$158,160
2018
$682
$21,240
$0
--%
$21,240
0
$0
$0
$0
--%
$0

Average Home Price in 30548
Nearby Properties
Zip Code
Price
Bed
Bath
Sqft
Lot
Sold Date
$--
4 Beds
-- Baths
4,584 Sqft
61,855 Lot (sqft)
Sold 07/01/2026
$2,090,000
4 Beds
4.5 Baths
5,100 Sqft
54,450 Lot (sqft)
Sold 10/26/2026
$785,000
4 Beds
3.5 Baths
4,325 Sqft
10,019 Lot (sqft)
Sold 10/27/2026





