
Member Features
Find Real Estate Bargain!
Full foreclosure details
Home value, equity and ownership info
Find homes priced below market
Get full access with a FREE Account
Already a member?
$1,274,000
Listing Price5beds
4baths
5,562sqft
58,283sqft lot
17940 E Red Hawk Rd, Owasso, OK 74055
Member Features
Find Real Estate Bargain!
Full foreclosure details
Home value, equity and ownership info
Find homes priced below market
Get full access with a FREE Account
Already a member?
For Sale
New Listing
Off Market
Home type
Price / sqft
Year built
Home Details
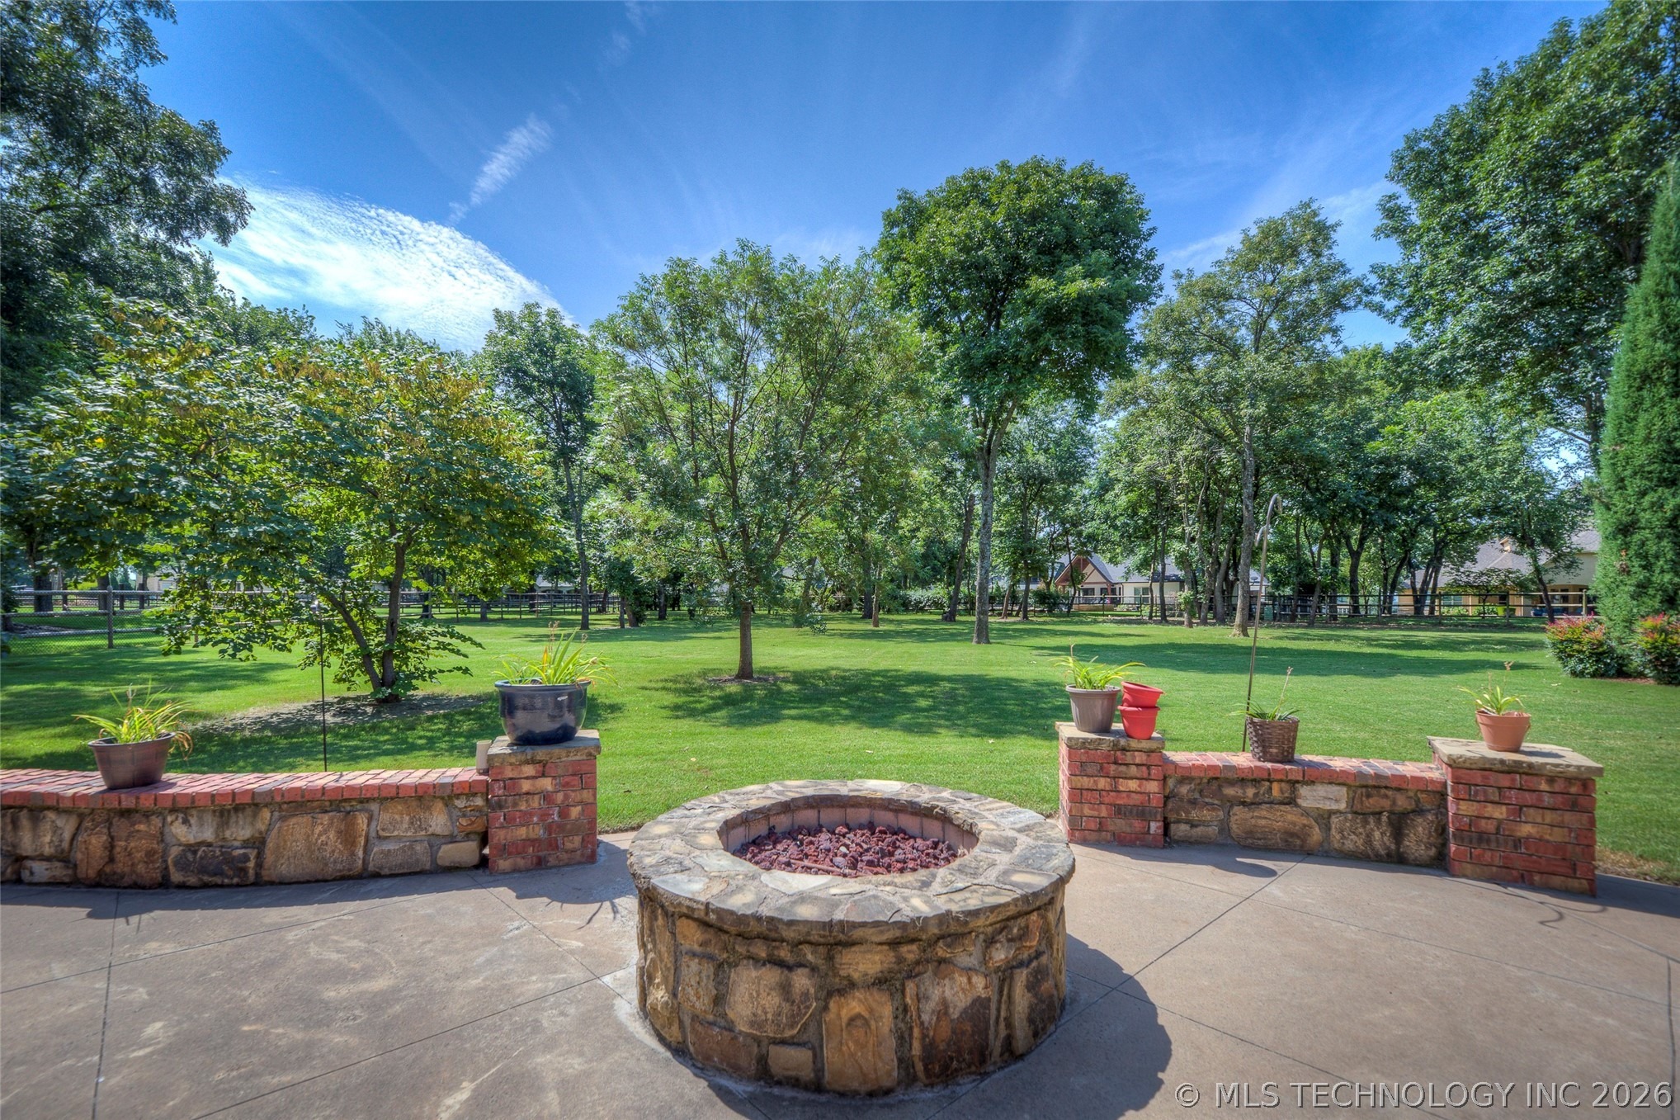
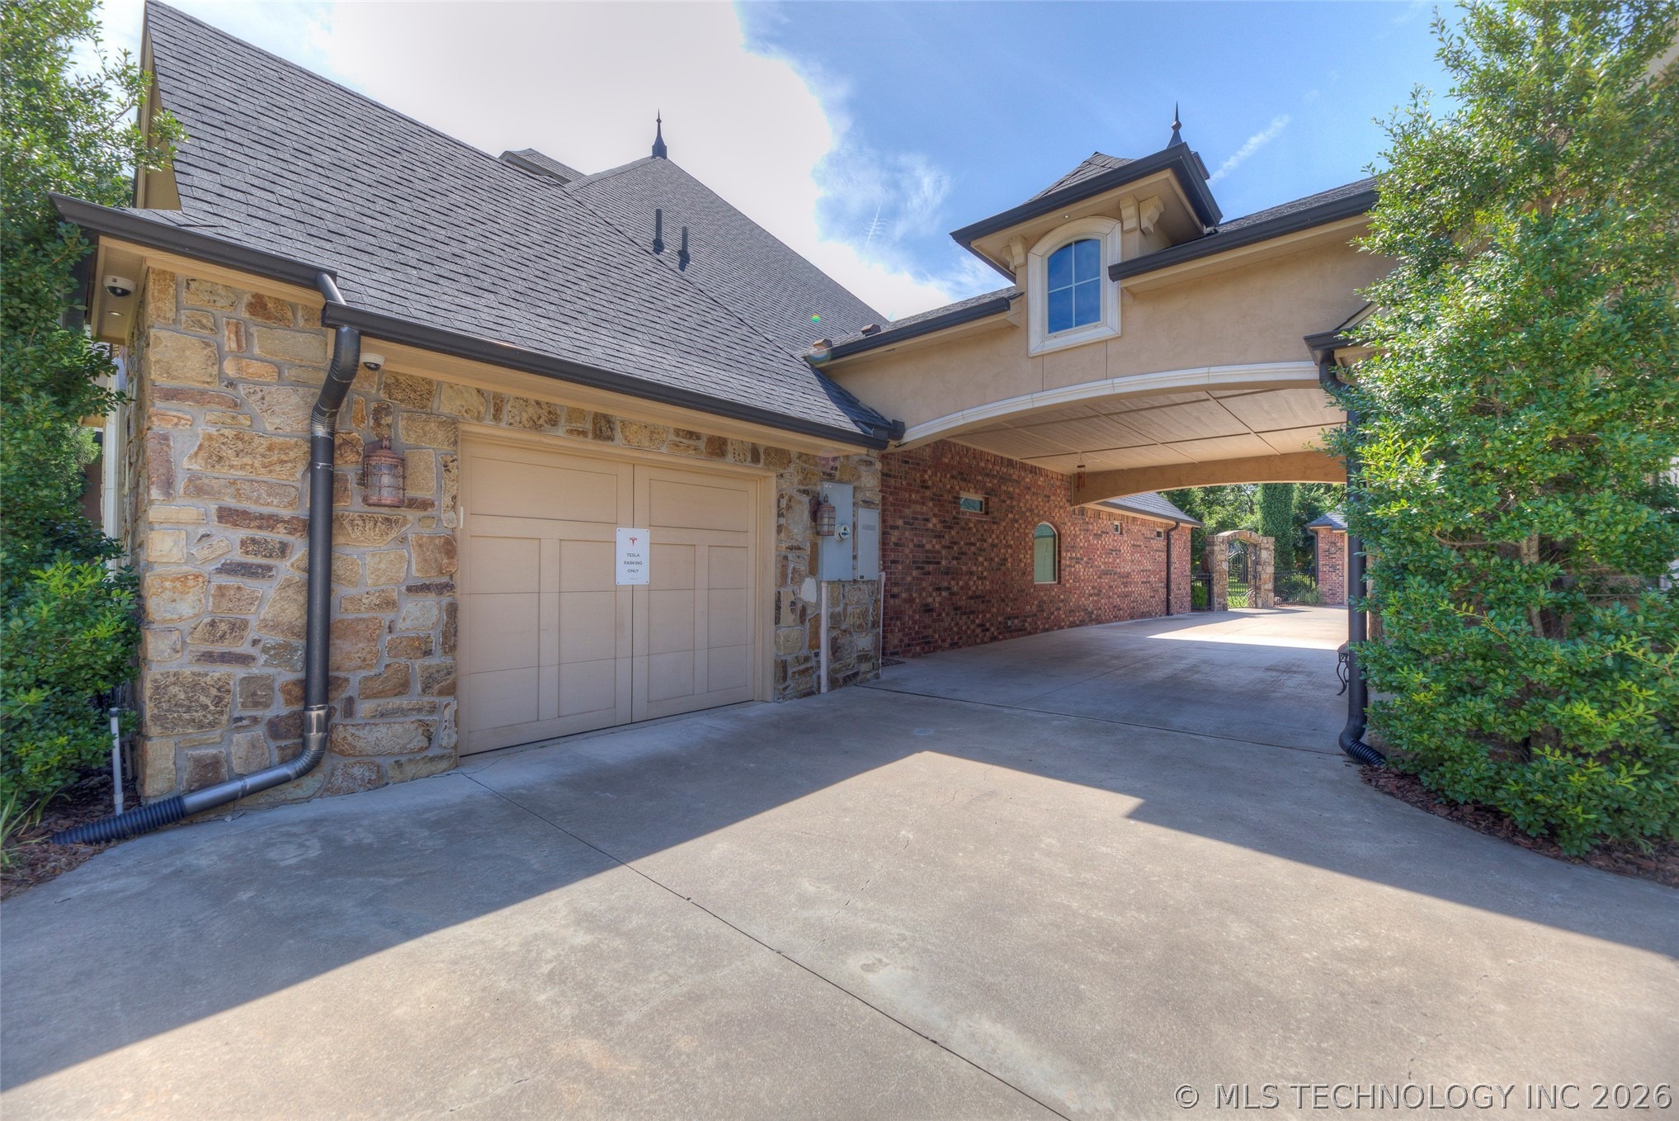
This single-story on 1.33 acre (+/-), located in the prestigious Bluffs at Stone Canyon, a gated community near the Patriot Golf Club is a rare find, includes a detached Mother-in-Law Quarters. The Knotty Alder woodwork & Travertine tile thru-out is lovely. Mature trees & a huge back patio w/fire pit, built-in area to grill is great for entertaining. The main home has an large luxurious primary suite & two addt'l bedrooms. The primary has a large sitting room, fireplace & a beautiful view of the backyard. The private master bathroom includes heated floors, His & Hers toilet areas, separate vanities, a walk/roll-in shower, a jetted tub & separate walk-in closets. The two addt'l bedrooms feature their own en-suite bath & walk-in closets. The Mother-in-Law Quarters has 2 bedrooms w/large walk-in closets, two full toilet & vanity areas w/a shared shower, lots of storage, utility, large living room, kitchen w/bar & eat-in area. Enter the main home thru unique double iron doors that escort you into the Grand Entry featuring beautiful Alder woodwork, hand-scraped oak wood floors w/a gorgeous granite inlay, an office on one side, a formal dining on the other. The formal dining has a beautiful chandelier, hanging from a vaulted ceiling. Straight thru to the living room are lovely ceiling beams, a stone fireplace, built-ins & a nice view from the wall of windows. The kitchen is open to the living room, complete w/one oversized island that has an eating bar around two sides & a smaller
Interior Details
5562
5
4
Has Heating:
Yes
Heating Type:
Central
Has Cooling:
Yes
Cooling Type:
Central
Has Fuel:
No
Fuel Type:
N/A
Has Basement:
No
Basement Type:
N/A
Has Flooring:
No
Flooring Type:
N/A
Has Fireplace:
Yes
Fireplace Type:
N/A
Property Details
58283
No
No
Type:
Garage, Detached
Location:
N/A
Status:
N/A
Number of Spaces:
2
No
No
No
No
No
No
No
Construction Details
N/A
Brick Veneer
N/A
N/A
Composition Shingle
Tax History
Year
Amount
Land
Improvement
Percent Change
Assessment
2019
$11,715
$20,350
$105,505
--%
$125,855
2019
$11,715
$20,350
$101,839
--%
$122,189
2018
$11,448
$20,350
$103,641
--%
$123,991
2017
$11,474
$20,350
$102,633
--%
$122,983
2016
$1,686
$17,903
$0
--%
$17,903
2014
$57
$599
$0
--%
$599

Average Home Price in 74055
Nearby Properties
Zip Code
Price
Bed
Bath
Sqft
Lot
Sold Date
$--
-- Beds
-- Baths
5,091 Sqft
32,496 Lot (sqft)
Sold 10/06/2026
$1,175,469
$1,175,469
5 Beds
4 Baths
4,807 Sqft
45,869 Lot (sqft)
Sold 08/19/2026
$--
4 Beds
4 Baths
4,824 Sqft
24,916 Lot (sqft)
Sold 06/23/2026
$1,551,871
$1,551,871
5 Beds
4 Baths
5,969 Sqft
28,227 Lot (sqft)
Sold 06/23/2026
$1,351,630
$1,351,630
4 Beds
4 Baths
4,756 Sqft
34,325 Lot (sqft)
Sold 10/13/2026
$1,675,000
$1,675,000
5 Beds
5 Baths
6,214 Sqft
39,291 Lot (sqft)
Sold 09/29/2026
$1,401,129
$1,401,129
4 Beds
5 Baths
5,461 Sqft
27,181 Lot (sqft)
Sold 10/13/2026
$1,535,000
$1,535,000
4 Beds
5 Baths
5,912 Sqft
40,032 Lot (sqft)
Sold 10/13/2026
$1,999,000
$1,999,000
3 Beds
5 Baths
6,088 Sqft
33,715 Lot (sqft)
Sold 10/13/2026




