Member Features
Find Real Estate Bargain!
Full foreclosure details
Home value, equity and ownership info
Find homes priced below market
Get full access with a FREE Account
Already a member?
$340,000
Listing Price4beds
2baths
3,132sqft
8,750sqft lot
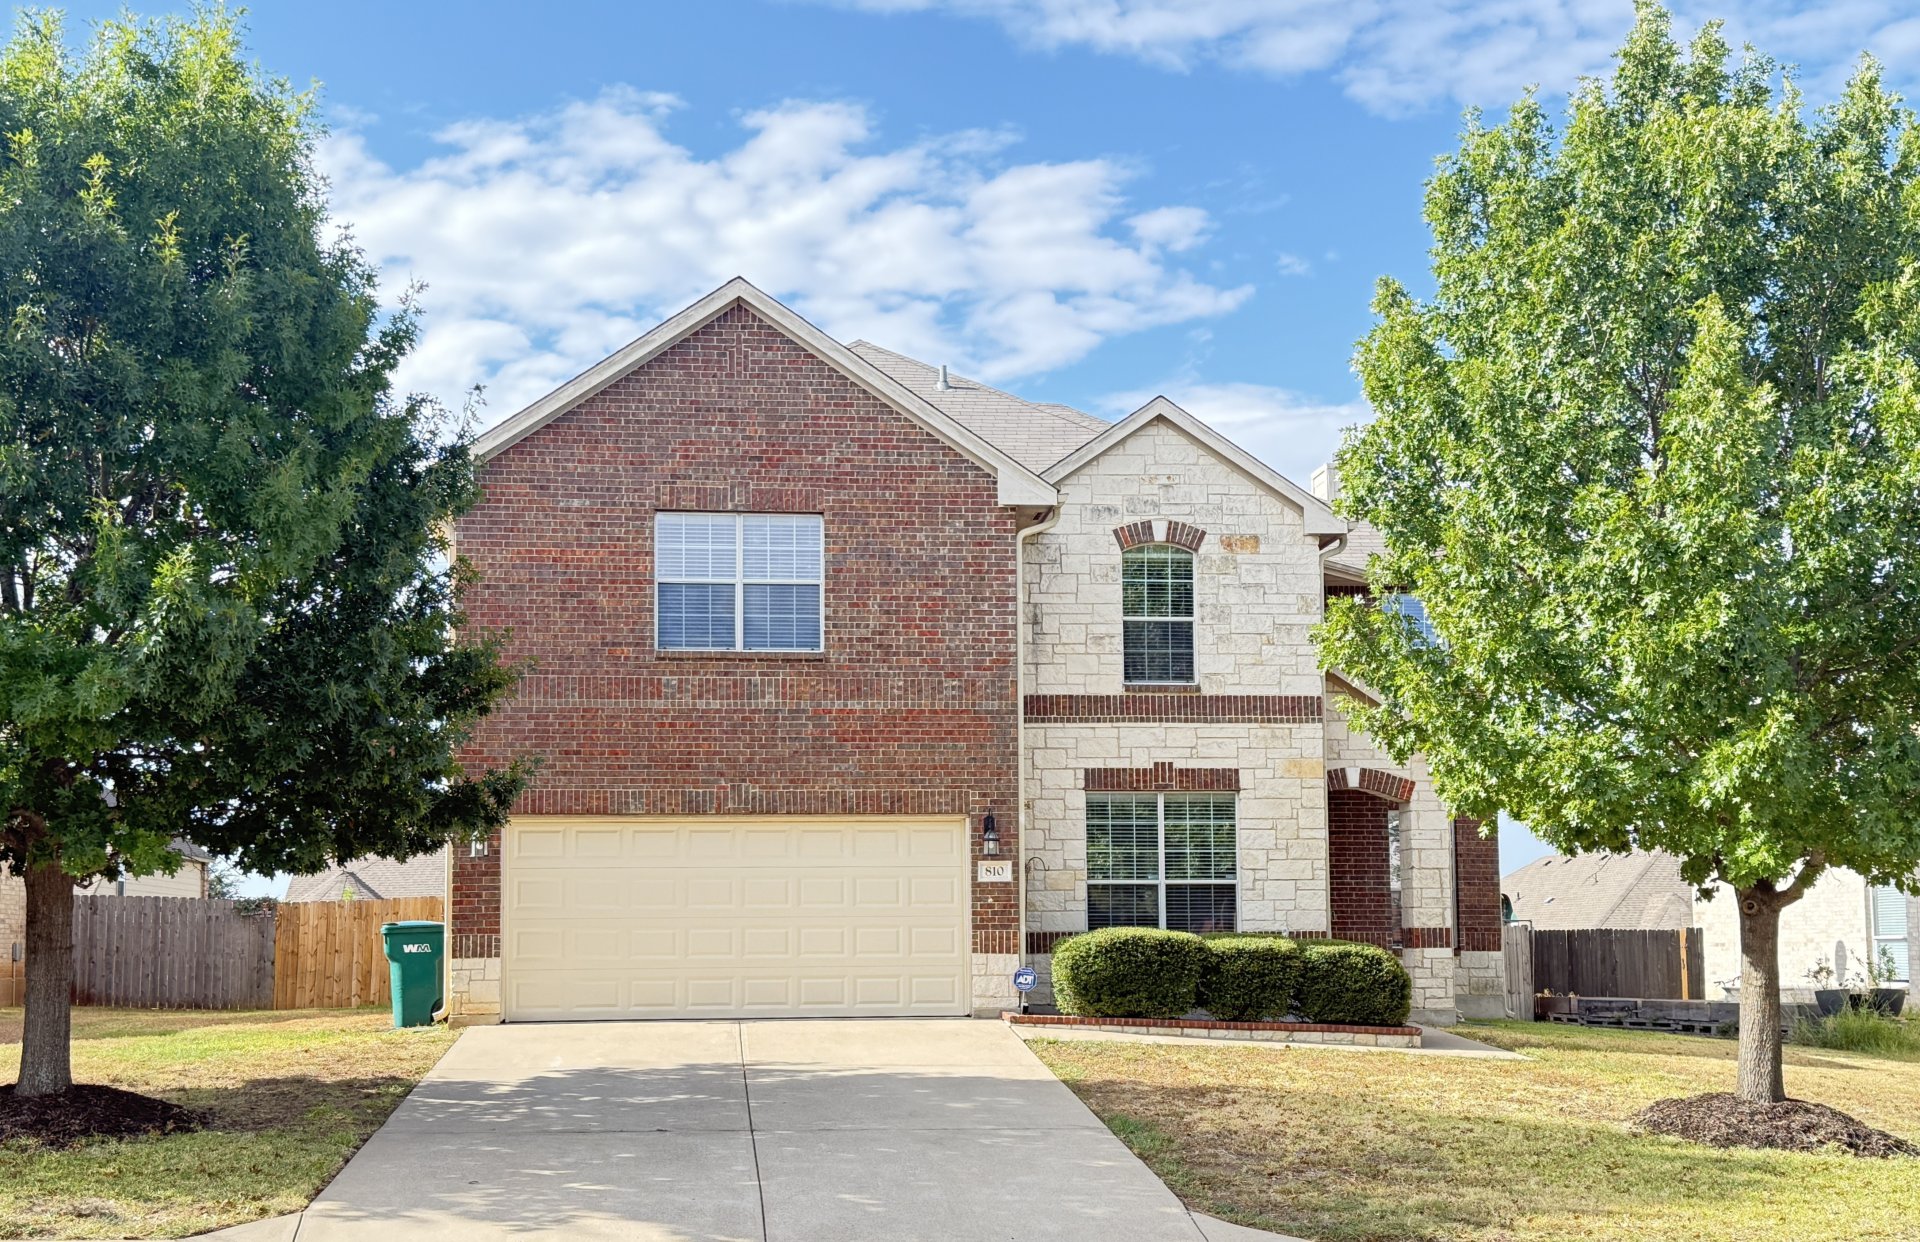
810 Red Fern Dr, Harker Heights, TX 76548
Member Features
Find Real Estate Bargain!
Full foreclosure details
Home value, equity and ownership info
Find homes priced below market
Get full access with a FREE Account
Already a member?
For Sale
Off Market
Home type
Price / sqft
Year built
Home Details
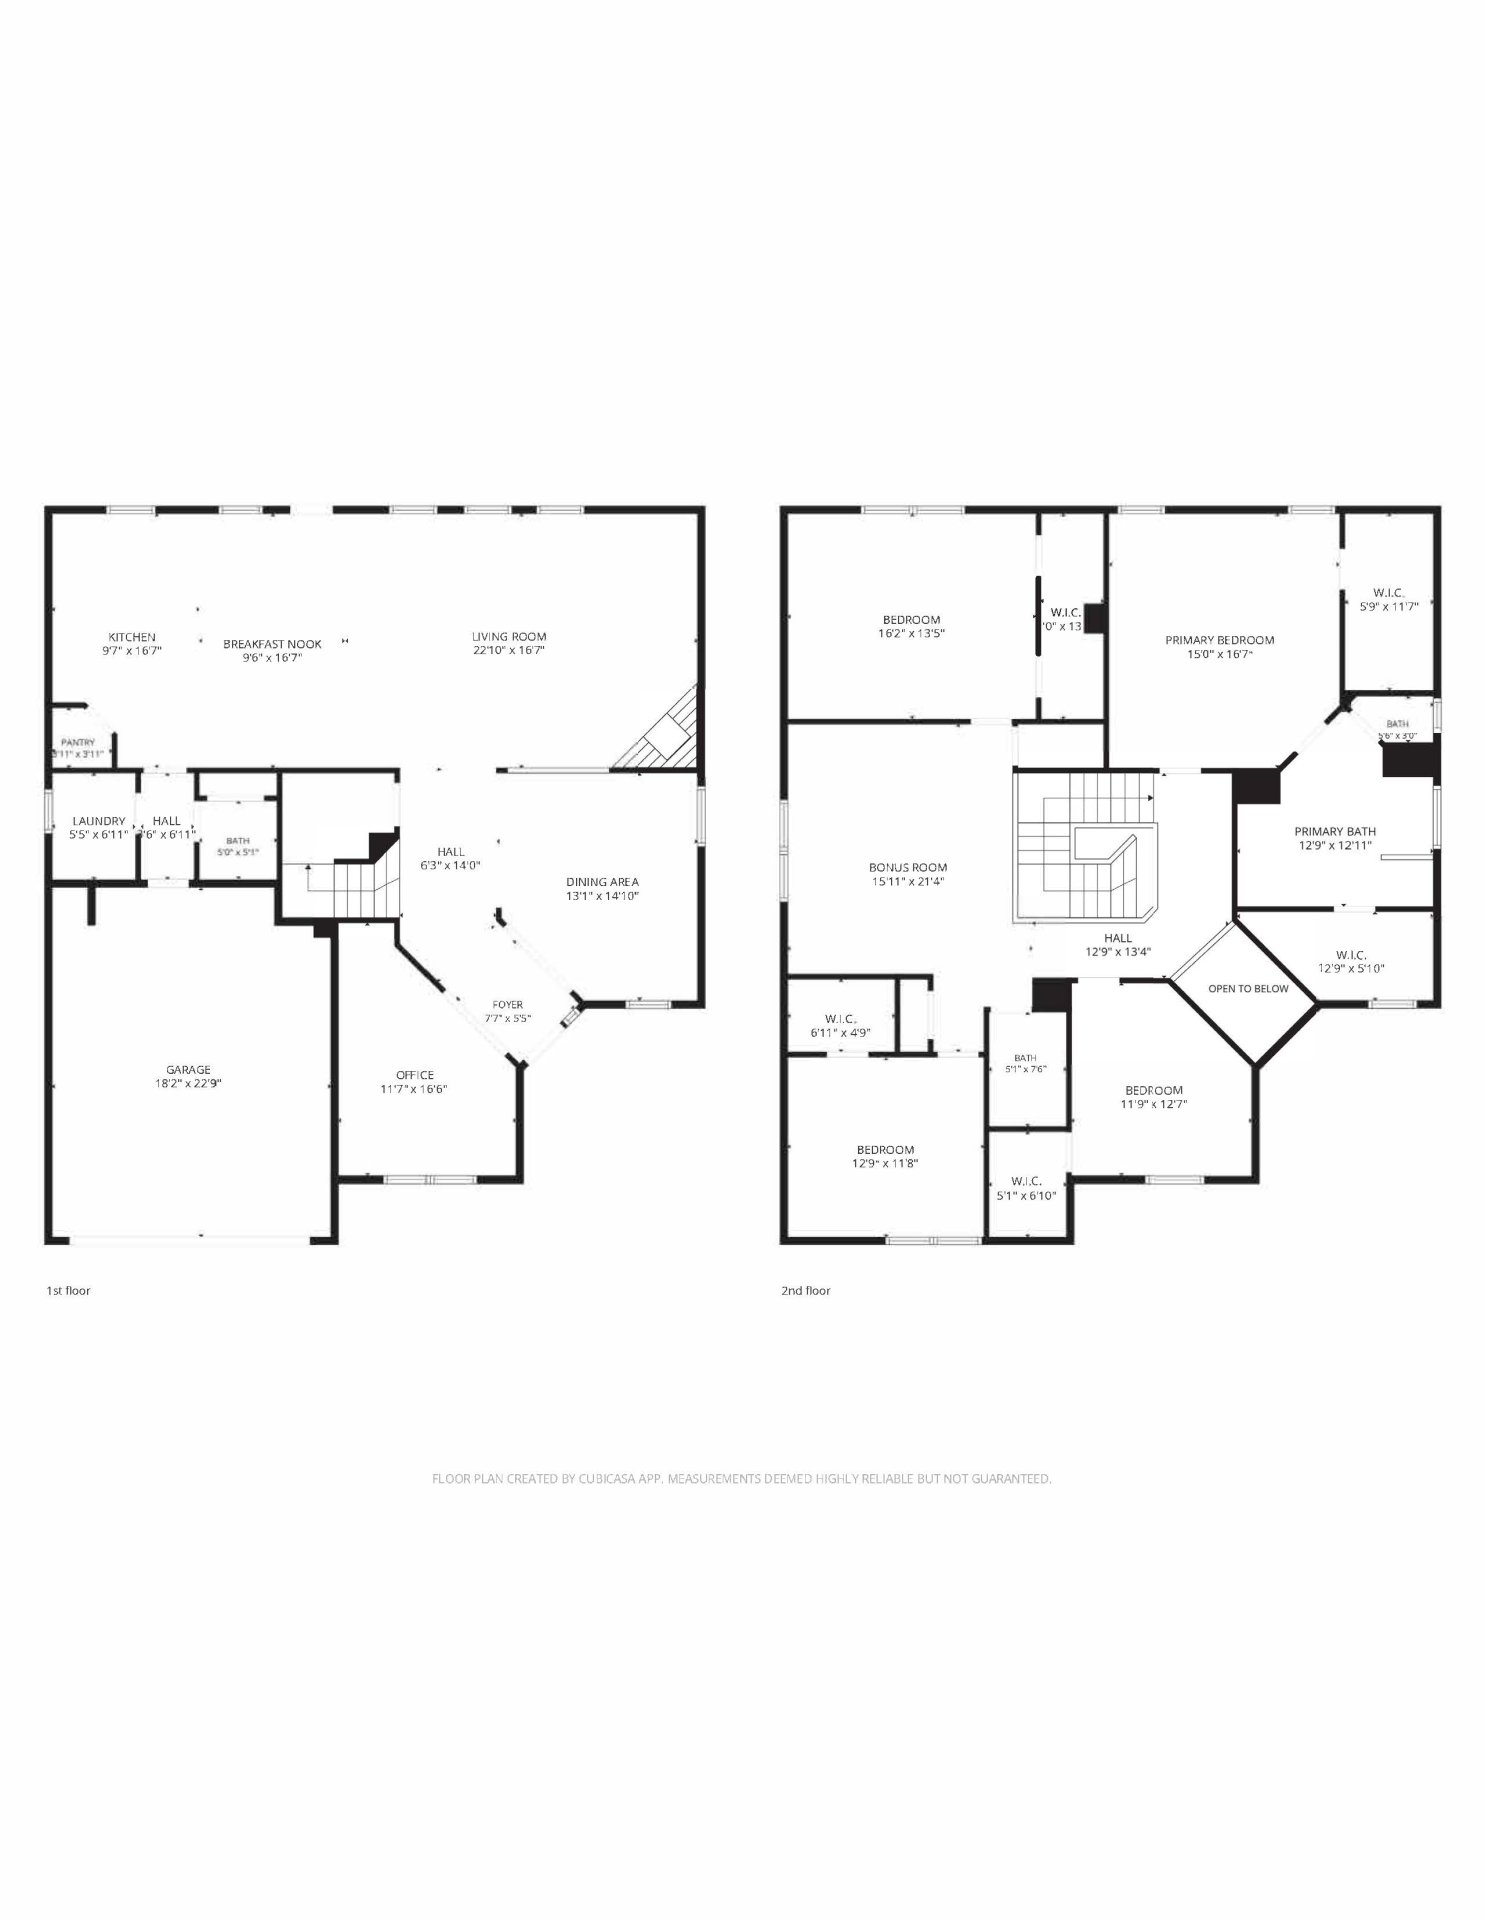
The most convenient location of Harker Heights, within easy access to practically EVERYTHING! A covered porch adds an architectural accent that speaks the language of hospitality, welcoming the visitor. Enter the hard-tiled foyer & pass the office/study to the left & the formal dining room to the right. Straight ahead is the spacious living room, offering intimacy despite its generous size. Corner fireplace creates sculptural interest, while custom blinds control the light flow into the room. The open floorplan with adjoining kitchen & breakfast area prevents the cook from becoming isolated, making cooking more of a pleasure than a chore! A bevy of granite counters to include a center island, cabinet space & pantry easily hold a storehouse of groceries. A guest powder room is cleverly positioned opposite the interior laundry room off the hallway leading to the 2-car garage. An art display niche embellishes the switch-back staircase ascending to the second level where a large loft/game room is centered. 3 minor bedrooms are equipped w/ ceiling fans & walk-in closets. The hall bath features ceramic tile floor, easy-care fiberglass tub surround & marble vanity. The primary retreat is king-sized, underscored by the raised ceiling & boasts a Texas-sized bath w/raised, double vanities, whirlpool tub, separate shower & private toilet compartment. A covered patio & fully privacy-fenced backyard w/lush lawn presents a ready stage for reading, relaxing & outdoor enjoyment. Extra amenit
Interior Details
3132
4
2
Has Heating:
No
Heating Type:
N/A
Has Cooling:
No
Cooling Type:
N/A
Has Fuel:
No
Fuel Type:
N/A
Has Basement:
No
Basement Type:
N/A
Has Flooring:
No
Flooring Type:
N/A
Has Fireplace:
Yes
Fireplace Type:
N/A
Property Details
8750
No
No
Type:
N/A
Location:
N/A
Status:
N/A
Number of Spaces:
N/A
No
No
No
No
Yes
No
No
Construction Details
N/A
Brick
N/A
Hip
Composition Shingle
Tax History
Year
Amount
Land
Improvement
Percent Change
Assessment
2020
$5,116
$38,000
$182,825
--%
$220,825
2019
$5,474
$19,250
$207,019
--%
$226,269
2018
$5,295
$17,500
$191,770
--%
$209,270
2017
$5,030
$17,500
$193,704
--%
$211,204
2016
$4,885
$17,500
$186,505
--%
$204,005
2014
$4,764
$17,500
$181,291
--%
$198,791
2013
$4,887
$17,500
$186,411
--%
$203,911
2012
$4,491
$17,500
$169,437
--%
$186,937

Average Home Price in 76548
Nearby Properties
Zip Code
Price
Bed
Bath
Sqft
Lot
Sold Date
$349,584
4 Beds
2 Baths
3,131 Sqft
8,400 Lot (sqft)
Sold 10/06/2026