Member Features
Find Real Estate Bargain!
Full foreclosure details
Home value, equity and ownership info
Find homes priced below market
Get full access with a FREE Account
Already a member?
$354,900
Listing Price5beds
3baths
2,012sqft
7,971sqft lot

4923 Red Cedar Rd, Pace, FL 32571
Member Features
Find Real Estate Bargain!
Full foreclosure details
Home value, equity and ownership info
Find homes priced below market
Get full access with a FREE Account
Already a member?
For Sale
Off Market
Home type
Price / sqft
Year built
Home Details
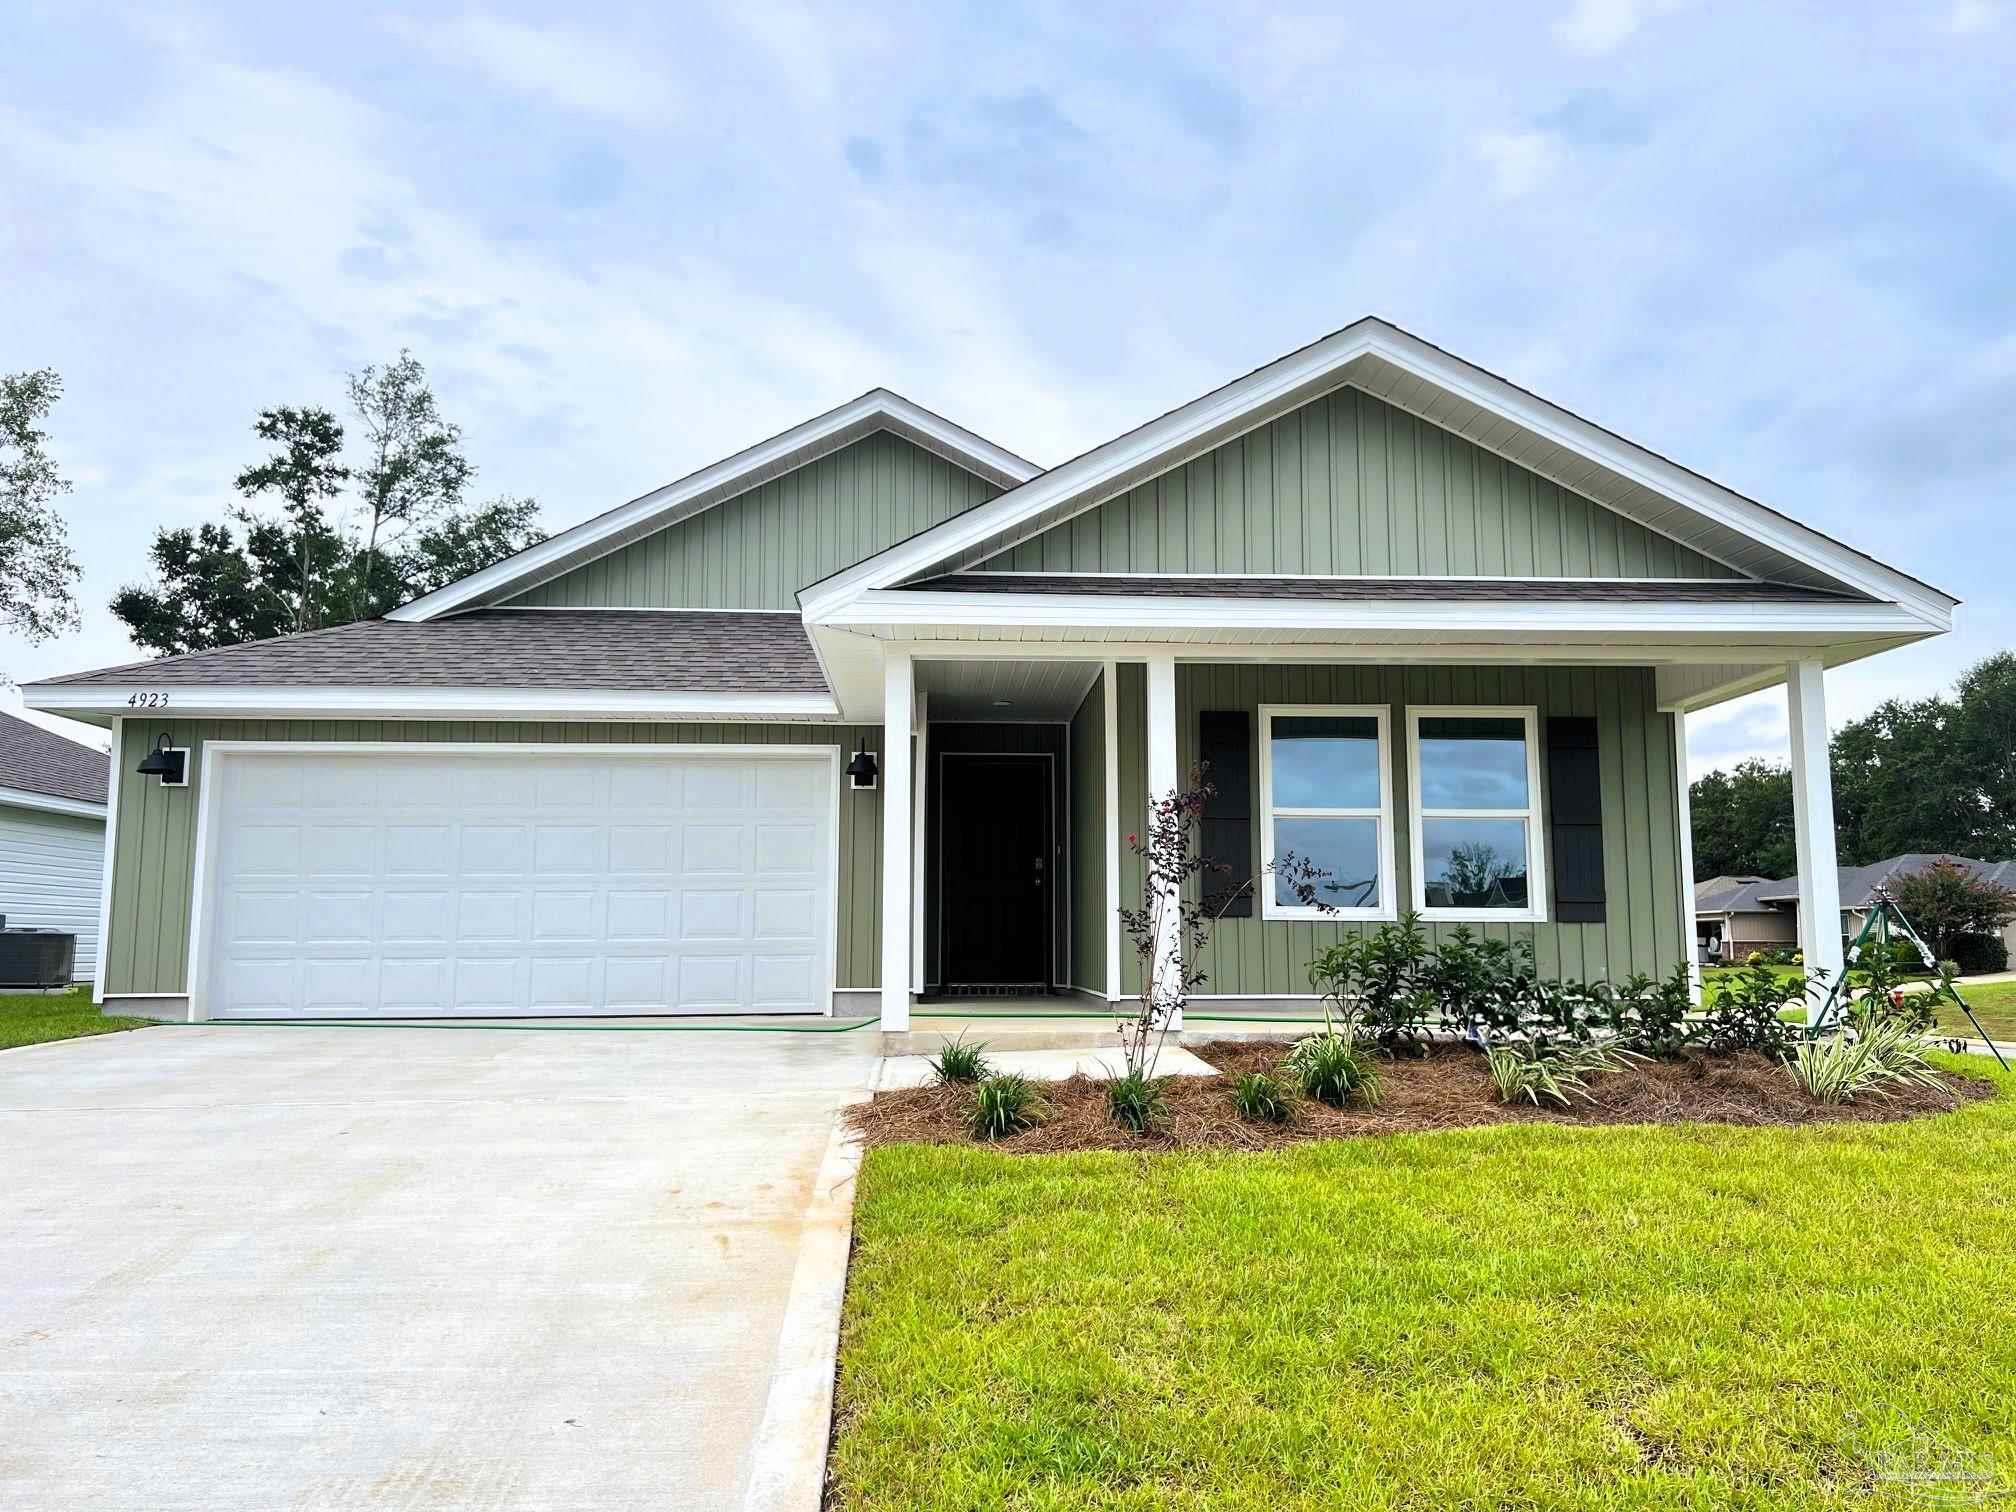
Welcome to Woodlands! The stunning Lakeside floor plan boasts 5 bedrooms and 3 bathrooms with a 2-car garage. As you enter this home, you will find guest bedrooms 4 and 5 are towards the front and are separated by a guest bath. Towards the back of the home, you'll find an open concept kitchen, living and dining room area. The kitchen features an island, beautiful countertops, a large pantry, and all stainless-steel appliances. Just off the dining room area is a hallway that leads to guest bedrooms 2 and 3 and a second guest bath. Bedroom 1 is located just off the living area as a private retreat with a luxurious bathroom and spacious walk-in closet. This home comes equipped with a Smart Home Technology package. Imagine living in a new charming Santa Rosa County neighborhood where every convenience is minutes away. Woodland's proximity to I-10 will give you quick access to Pace's neighboring cities, Pensacola and Crestview. Centrally located near shopping, dining, NAS Whiting Field, the UWF campus, and Emerald Coast Beaches.
Interior Details
2012
5
3
Has Heating:
Yes
Heating Type:
Forced Air With Air Conditioning
Has Cooling:
Yes
Cooling Type:
Central
Has Fuel:
No
Fuel Type:
N/A
Has Basement:
No
Basement Type:
N/A
Has Flooring:
No
Flooring Type:
Vinyl/resilient
Has Fireplace:
Yes
Fireplace Type:
N/A
Property Details
7971
No
No
Type:
Garage, Attached
Location:
N/A
Status:
N/A
Number of Spaces:
0
No
No
No
No
No
No
No
Construction Details
N/A
Aluminum/vinyl
N/A
N/A
Wood Shingle
Tax History
Year
Amount
Land
Improvement
Percent Change
Assessment
2019
$205
$0
$0
--%
$10,249
2018
$182
$0
$0
--%
$9,317
2017
$172
$16,800
$0
--%
$16,800
2016
$109
$7,700
$0
--%
$7,700
2015
$112
$7,700
$0
--%
$7,700

Average Home Price in 32571
Nearby Properties
Zip Code
Price
Bed
Bath
Sqft
Lot
Sold Date
$296,518
$296,518
3 Beds
2 Baths
1,791 Sqft
6,839 Lot (sqft)
Sold 09/29/2026
$324,900
$324,900
3 Beds
2 Baths
2,176 Sqft
7,971 Lot (sqft)
Sold 08/12/2026
$312,190
$312,190
4 Beds
2.5 Baths
1,976 Sqft
8,233 Lot (sqft)
Sold 07/21/2026
$307,872
$307,872
4 Beds
2 Baths
1,827 Sqft
5,837 Lot (sqft)
Sold 05/26/2026
$291,499
$291,499
4 Beds
2 Baths
1,827 Sqft
5,837 Lot (sqft)
Sold 05/26/2026
$314,900
$314,900
4 Beds
2 Baths
1,787 Sqft
5,837 Lot (sqft)
Sold 07/10/2025
$309,900
$309,900
4 Beds
2 Baths
1,787 Sqft
5,837 Lot (sqft)
Sold 07/10/2025
$315,000
$315,000
4 Beds
2 Baths
1,827 Sqft
5,837 Lot (sqft)
Sold 10/05/2026
$306,900
$306,900
4 Beds
2 Baths
1,787 Sqft
5,837 Lot (sqft)
Sold 07/10/2025