Member Features
Find Real Estate Bargain!
Full foreclosure details
Home value, equity and ownership info
Find homes priced below market
Get full access with a FREE Account
Already a member?
$225,000
Listing Price3beds
2baths
1,466sqft
7,841sqft lot
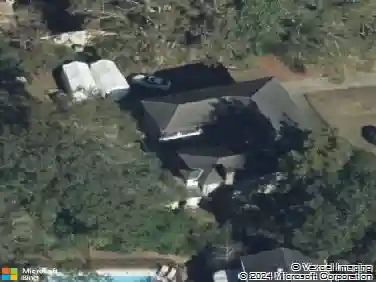
2848 Rebecca Dr E, Mobile, AL 36618
Member Features
Find Real Estate Bargain!
Full foreclosure details
Home value, equity and ownership info
Find homes priced below market
Get full access with a FREE Account
Already a member?
For Sale
Off Market
Home type
Price / sqft
Year built
Home Details
Welcome home to this charming 3-bedroom, 2-bathroom brick residence offering 1, 466 sq ft of comfortable living space. Nestled in a quiet and established Rebecca Hills subdivision. This well-maintained home gleams with pride of ownership, presenting itself in pristine condition features a classic brick exterior, ensuring durability and timeless appeal. As you step inside, you'll be greeted by the living room filled with natural light, perfect for family gatherings and entertaining. The open-concept layout seamlessly connects the living area to the kitchen and dining room, creating an inviting atmosphere for daily living. The kitchen boasts center island, ceiling high cabinetry, and large breakfast bar. The adjacent informal dining area provides a cozy space for meals with loved ones. Master bedroom has a walk-in closet. Master bath has separate shower and garden tub. Both baths have double sinks. Step outside to the covered patio, storage room, and backyard providing ample space for relaxation and outdoor enjoyment. Playground to remain. Extended concrete driveway great for hosting guest. Schedule a tour today! Listing agent makes no representation as to the accuracy of sq footage. Buyer or buyer's representative to verify any/all information.
Interior Details
1466
3
2
Has Heating:
Yes
Heating Type:
Forced Air With Air Conditioning
Has Cooling:
Yes
Cooling Type:
N/A
Has Fuel:
No
Fuel Type:
N/A
Has Basement:
No
Basement Type:
N/A
Has Flooring:
No
Flooring Type:
Laminate Plank
Has Fireplace:
Yes
Fireplace Type:
N/A
Property Details
7841
No
No
Type:
N/A
Location:
N/A
Status:
N/A
Number of Spaces:
N/A
No
No
No
No
No
No
No
Construction Details
N/A
Brick
N/A
Gable/hip
Asphalt
Tax History
Year
Amount
Land
Improvement
Percent Change
Assessment
2020
$1,343
$0
$0
--%
$27,700
2019
$1,268
$0
$0
--%
$26,160
2018
$1,184
$0
$0
--%
$24,420
2017
$1,294
$0
$0
--%
$26,700
2016
$585
$0
$0
--%
$13,460
2014
$500
$0
$0
--%
$11,700
2013
$520
$0
$0
--%
$12,120
2012
$525
$0
$0
--%
$12,220

Average Home Price in 36618
Nearby Properties
Zip Code
Price
Bed
Bath
Sqft
Lot
Sold Date
$143,603
$143,603
-- Beds
1 Baths
1,271 Sqft
226,512 Lot (sqft)
Sold 08/11/2026
$204,900
$204,900
3 Beds
2 Baths
1,371 Sqft
20,160 Lot (sqft)
Sold 10/13/2026
$225,000
5 Beds
2 Baths
1,470 Sqft
8,276 Lot (sqft)
Sold 10/18/2026
$159,322
$159,322
3 Beds
1.5 Baths
1,275 Sqft
18,876 Lot (sqft)
Sold 10/13/2026
$219,000
$219,000
3 Beds
2 Baths
1,597 Sqft
20,292 Lot (sqft)
Sold 10/13/2026