
Member Features
Find Real Estate Bargain!
Full foreclosure details
Home value, equity and ownership info
Find homes priced below market
Get full access with a FREE Account
Already a member?
$238,000
Listing Price3beds
2baths
1,657sqft
12,397sqft lot
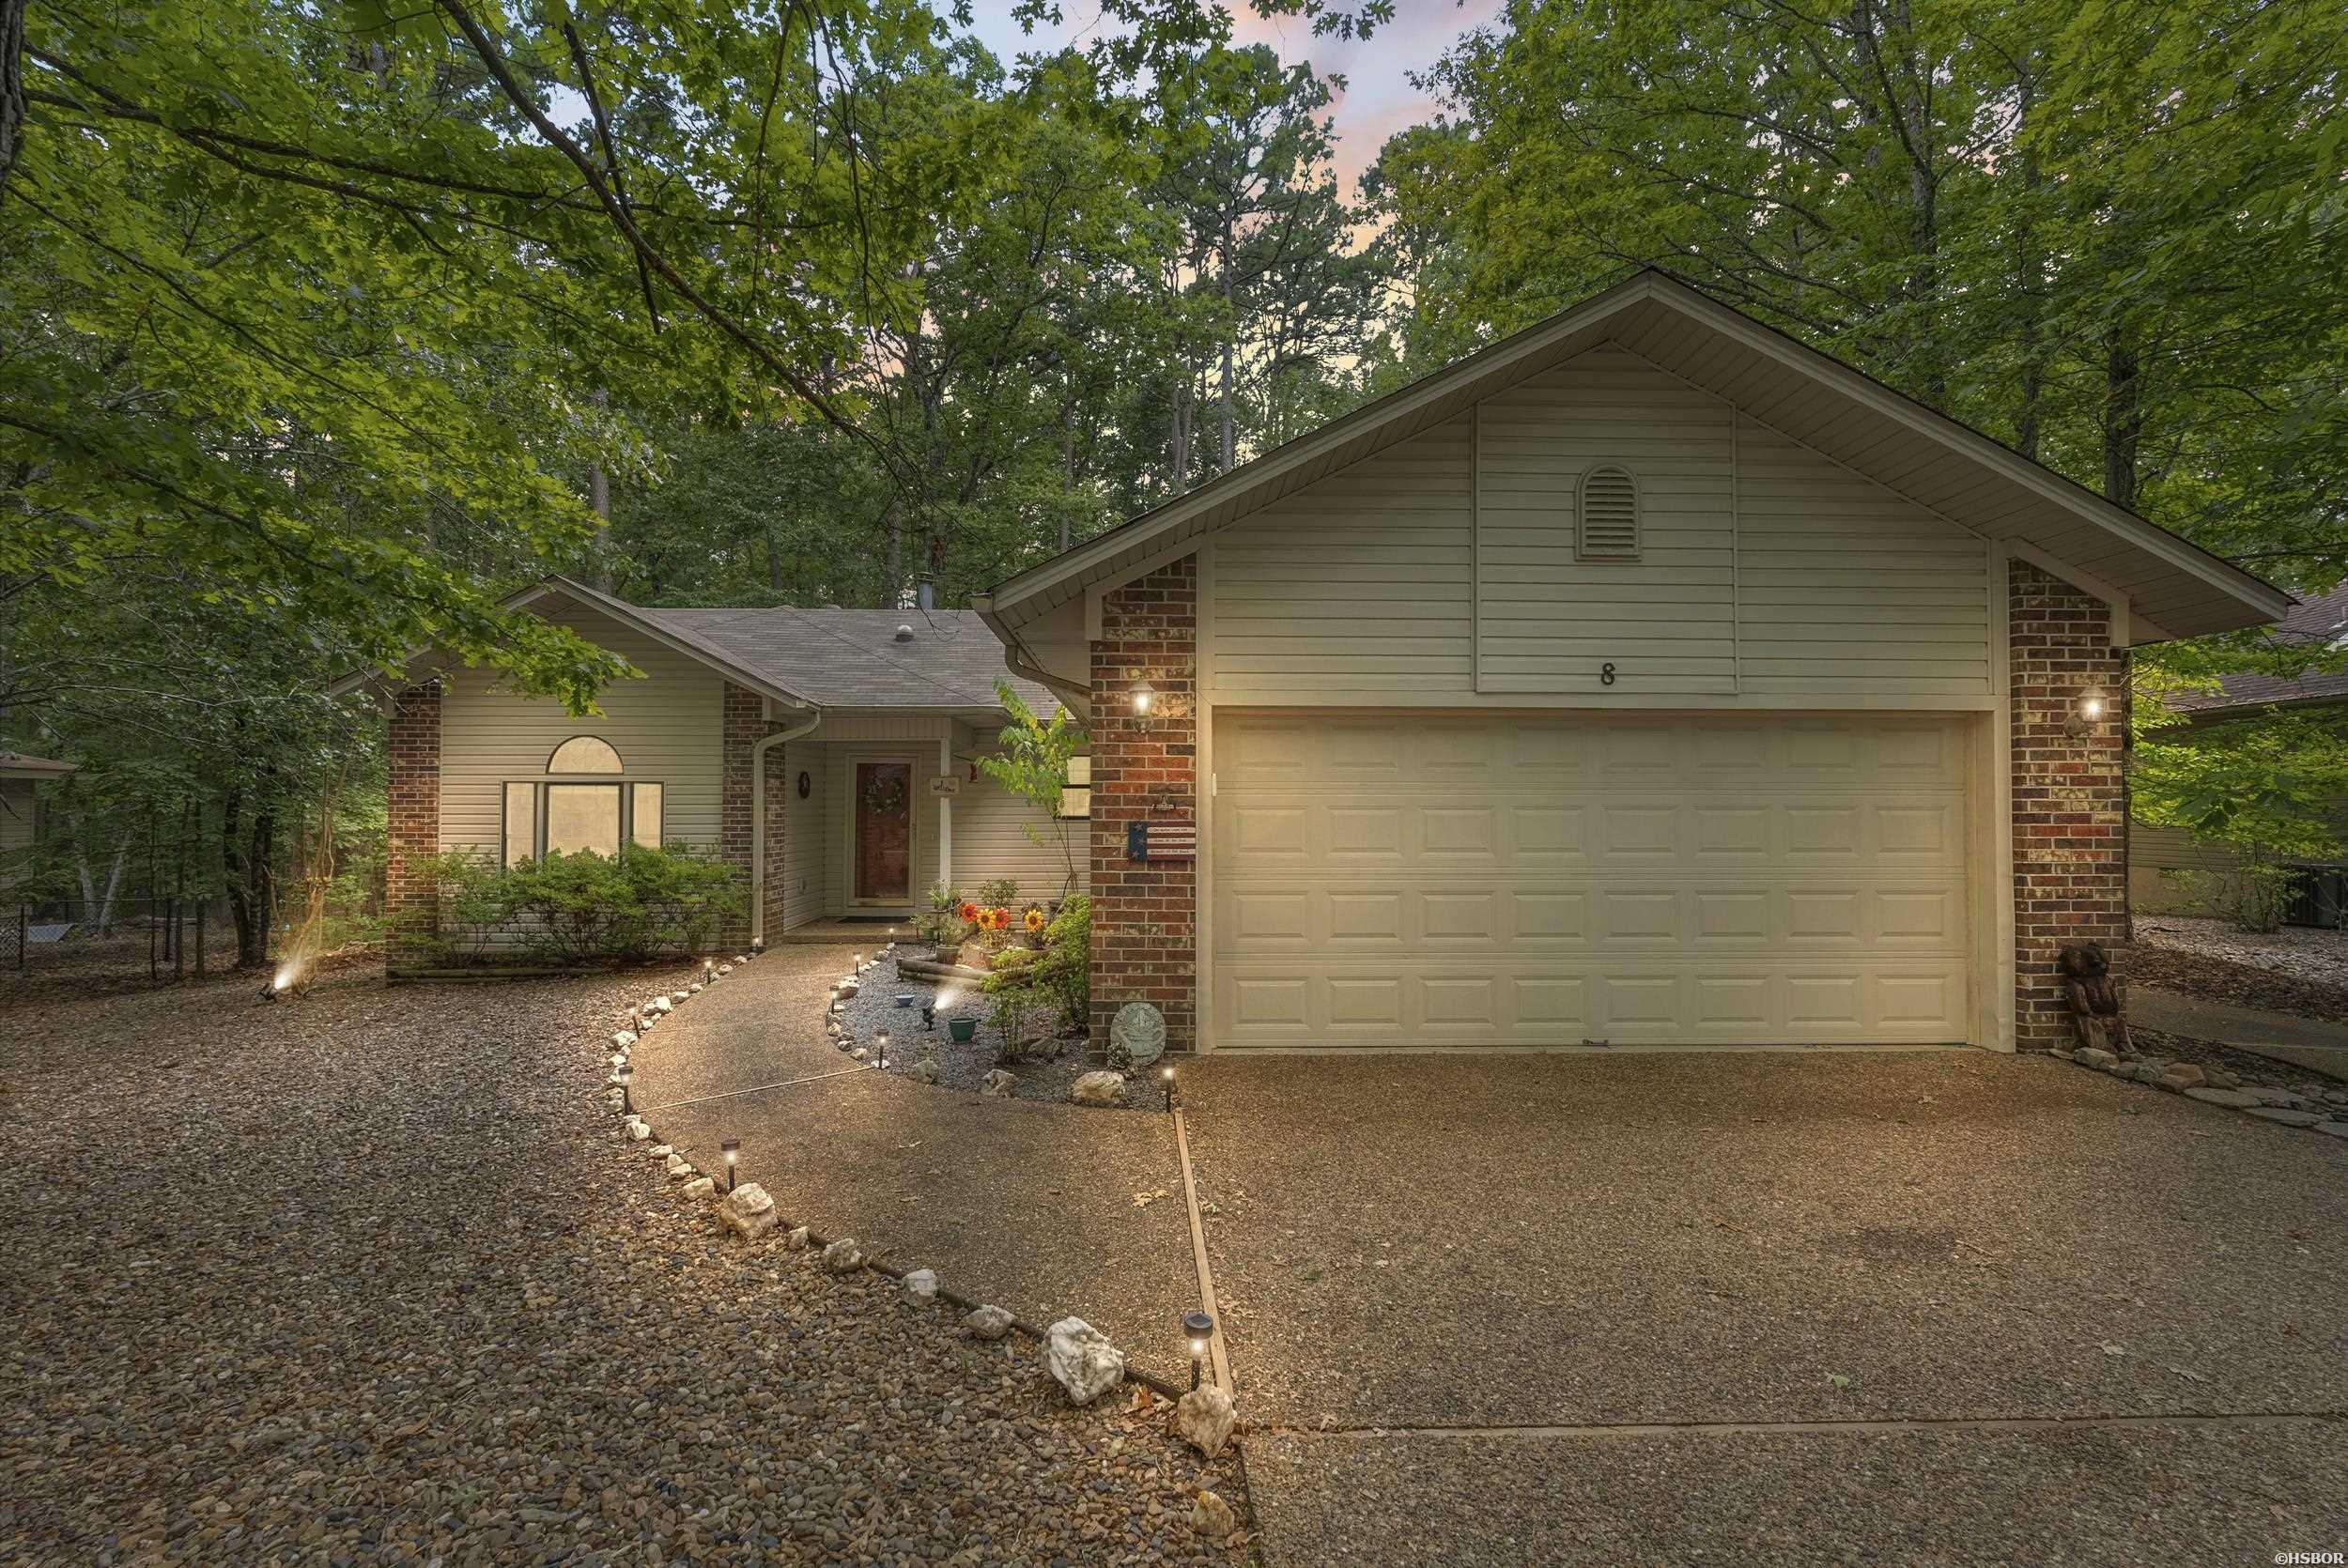
8 Reata Way, Hot Springs Village, AR 71909
Member Features
Find Real Estate Bargain!
Full foreclosure details
Home value, equity and ownership info
Find homes priced below market
Get full access with a FREE Account
Already a member?
For Sale
Off Market
Home type
Price / sqft
Year built
Home Details
This charming one-level home is move-in read. The spacious kitchen features a new farmhouse sink and faucet, ample countertop and cabinet space, and an open concept with an eat-in breakfast bar, perfect for the family chef. The open floor plan is ideal for gatherings, and the large bonus room off the dining area is bathed in natural light, great for hobbies and crafts. The private master suite includes a bath with new vinyl flooring, a walk-in shower, dual vanities, two walk-in closets, a linen closet, and a makeup counter. Guest bedrooms and a bath with new vinyl flooring are on the opposite side of the house, providing privacy. The third bedroom, with an armoire, also makes a great home office. The two-car heated garage has a workbench, shelving, and pegboards. The long side driveway is perfect for a golf cart and trailer and leads to a tool shed in the large backyard, which features mature trees for shade and privacy. Located at 8 Reata Way, this home is just five minutes from the Coronado Center, Woodlands Auditorium, POA, hiking trails, golf courses, pickleball and tennis courts, and lakes!
Interior Details
1657
3
2
Has Heating:
Yes
Heating Type:
Central
Has Cooling:
Yes
Cooling Type:
Central
Has Fuel:
No
Fuel Type:
N/A
Has Basement:
No
Basement Type:
N/A
Has Flooring:
No
Flooring Type:
Carpet
Has Fireplace:
Yes
Fireplace Type:
N/A
Property Details
12397
No
No
Type:
Driveway Concrete
Location:
N/A
Status:
N/A
Number of Spaces:
0
No
No
No
No
Yes
No
No
Construction Details
N/A
Wood
N/A
Gable
Fiberglass
Tax History
Year
Amount
Land
Improvement
Percent Change
Assessment
0
$0
$2,800
$21,870
--%
$24,670
0
$0
$2,800
$21,870
--%
$24,670
0
$0
$2,800
$19,870
--%
$22,670
0
$0
$2,800
$19,870
--%
$22,670
0
$0
$2,800
$19,500
--%
$22,300
0
$0
$2,800
$19,500
--%
$22,300
0
$0
$2,800
$19,500
--%
$22,300
2012
$0
$2,800
$19,500
--%
$22,300

Average Home Price in 71909
Nearby Properties
Zip Code
Price
Bed
Bath
Sqft
Lot
Sold Date
$223,221
-- Beds
2 Baths
1,652 Sqft
1,742 Lot (sqft)
Sold 08/11/2026
$229,016
-- Beds
2 Baths
1,726 Sqft
12,972 Lot (sqft)
Sold 07/18/2026
$241,132
-- Beds
2 Baths
1,704 Sqft
15,390 Lot (sqft)
Sold 10/06/2026
$266,551
-- Beds
2 Baths
1,716 Sqft
13,770 Lot (sqft)
Sold 10/06/2026
$639,900
-- Beds
2.5 Baths
1,799 Sqft
7,869 Lot (sqft)
Sold 10/05/2026
$244,900
3 Beds
2 Baths
1,732 Sqft
10,147 Lot (sqft)
Sold 10/06/2026





