Member Features
Find Real Estate Bargain!
Full foreclosure details
Home value, equity and ownership info
Find homes priced below market
Get full access with a FREE Account
Already a member?
$524,900
Listing Price5beds
4baths
3,200sqft
5,500sqft lot
1229 Realoaks Dr, Fort Worth, TX 76131
Member Features
Find Real Estate Bargain!
Full foreclosure details
Home value, equity and ownership info
Find homes priced below market
Get full access with a FREE Account
Already a member?
For Sale
Off Market
Home type
Price / sqft
Year built
Home Details
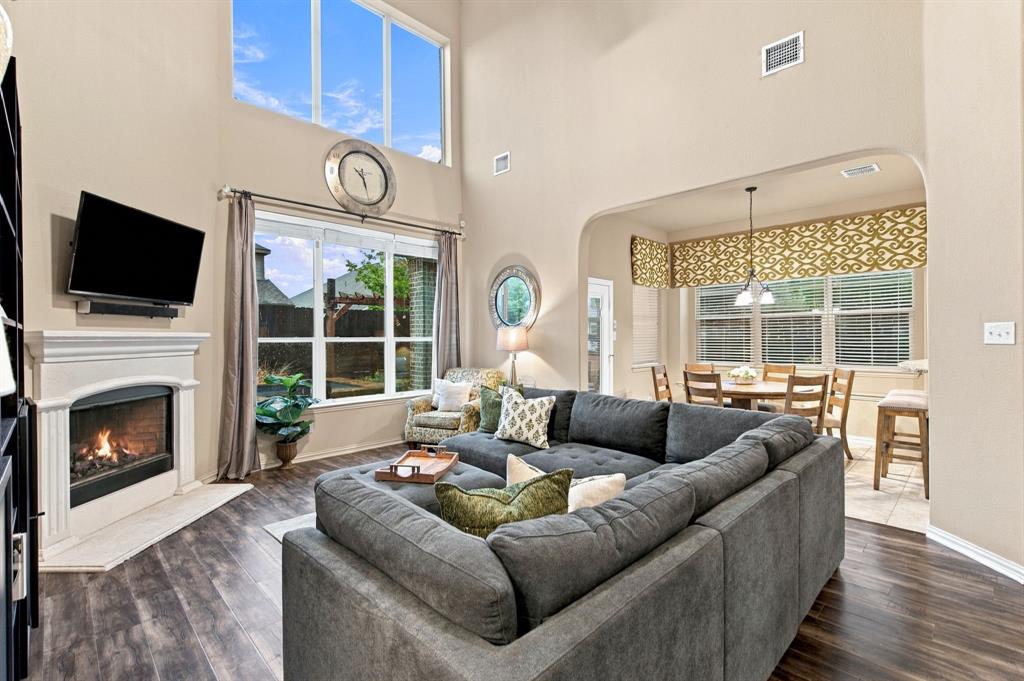
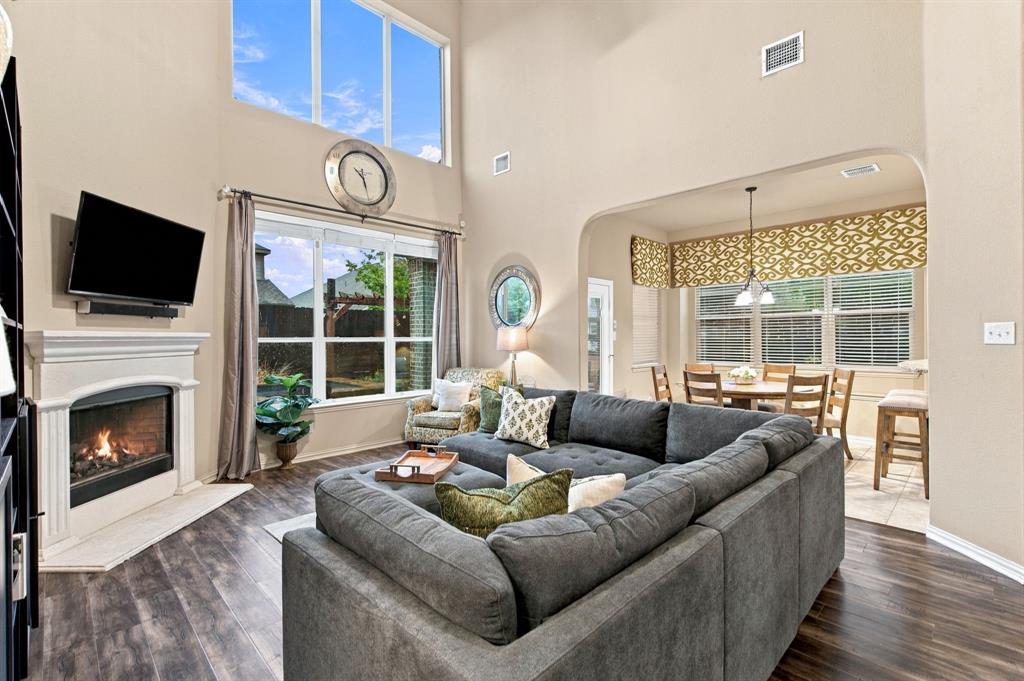
Welcome to this beautifully maintained Ridgview Farms home, offering a thoughtful layout, inviting spaces, and a backyard made for Texas summers. The entry opens to warm flooring, tall ceilings, and a light-filled first impression, with a private office and formal dining room conveniently located near the front of the home. The spacious living room features a cozy fireplace and flows easily into the kitchen, creating a comfortable setting for everyday living and entertaining. The kitchen is designed to be the heart of the home, with granite countertops, a large island, breakfast bar, abundant cabinetry, built-in features, and both a walk-in pantry and butler’s pantry. A sunny breakfast area adds even more space for casual meals and gatherings. The primary suite provides a relaxing retreat with room to unwind, with a walk-in closet, dual sinks, garden tub, and separate shower. With five bedrooms and four full baths, the home offers flexibility for guests, work-from-home needs, hobbies, or multigenerational living. Step outside to enjoy the private backyard and pool—perfect for cooling off, hosting friends, or simply relaxing at the end of the day.
Interior Details
3200
5
4
Has Heating:
Yes
Heating Type:
Central
Has Cooling:
Yes
Cooling Type:
Central
Has Fuel:
No
Fuel Type:
N/A
Has Basement:
No
Basement Type:
N/A
Has Flooring:
No
Flooring Type:
N/A
Has Fireplace:
Yes
Fireplace Type:
N/A
Property Details
5500
No
No
Type:
N/A
Location:
N/A
Status:
N/A
Number of Spaces:
N/A
N/A
N/A
N/A
N/A
N/A
N/A
N/A
Construction Details
N/A
N/A
N/A
N/A
N/A
Tax History
Year
Amount
Land
Improvement
Percent Change
Assessment
2020
$7,594
$55,000
$210,432
--%
$265,432
2019
$7,233
$55,000
$195,927
--%
$250,927
2018
$6,852
$55,000
$178,171
--%
$233,171
2017
$6,618
$35,000
$187,614
--%
$222,614
2016
$6,353
$35,000
$175,324
--%
$210,324
2013
$978
$32,000
$0
--%
$32,000
2013
$978
$32,000
$0
--%
$32,000
2012
$426
$14,000
$0
--%
$14,000

Average Home Price in 76131
Nearby Properties
Zip Code
Price
Bed
Bath
Sqft
Lot
Sold Date
$431,477
5 Beds
3 Baths
2,989 Sqft
6,050 Lot (sqft)
Sold 10/06/2026
$415,000
4 Beds
3 Baths
3,078 Sqft
6,050 Lot (sqft)
Sold 09/29/2026
$403,970
3 Beds
2 Baths
2,872 Sqft
5,940 Lot (sqft)
Sold 10/06/2026