Member Features
Find Real Estate Bargain!
Full foreclosure details
Home value, equity and ownership info
Find homes priced below market
Get full access with a FREE Account
Already a member?
$988,860
Listing Price5beds
4.5baths
3,888sqft
8,137sqft lot
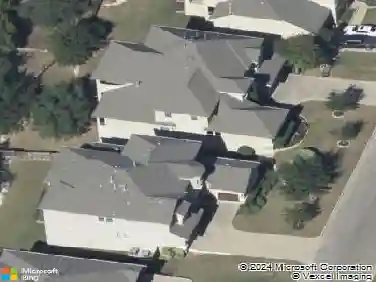
741 Rawson Bnd, Austin, TX 78738
Member Features
Find Real Estate Bargain!
Full foreclosure details
Home value, equity and ownership info
Find homes priced below market
Get full access with a FREE Account
Already a member?
For Sale
Home type
Price / sqft
Year built
Home Details
Set within Rough Hollow, moments from Lake Travis, this over 4,200 sq ft residence offers refined hill country living with a sense of privacy and ease. Built by Westin Homes in 2022, the home features five bedrooms, a dedicated office, 4.5 baths, formal dining, a gourmet island kitchen, multiple living areas, and a media room.nnA craftsman exterior and lush landscaping lead to a grand two-story foyer, where a sweeping staircase and curated finishes set a polished tone. Tile floors extend through the main living spaces, while hardwoods warm the bedrooms and office. The front office, framed by French doors, offers a quiet, light-filled workspace.nnThe main living area rises beneath soaring ceilings, with stacked windows drawing in natural light and framing greenbelt views. A stone fireplace anchors the space, flowing into the kitchen and breakfast area. The kitchen is designed for gathering, with an oversized island, quartz surfaces, custom cabinetry, and built-in stainless appliances. The adjacent dining area overlooks the greenbelt, while the formal dining room features crown and chair rail detailing.nnThe main-level primary suite is privately set, featuring bay windows, wood floors, and a tray ceiling. The ensuite offers dual vanities, a soaking tub, walk-in shower, and two closets, one with direct laundry access. A guest suite completes the first floor.nnUpstairs, additional bedrooms include a jack-and-jill layout and a private ensuite, along with a game room and media room
Interior Details
3888
5
4.5
Has Heating:
Yes
Heating Type:
Central
Has Cooling:
Yes
Cooling Type:
Central
Has Fuel:
No
Fuel Type:
N/A
Has Basement:
No
Basement Type:
N/A
Has Flooring:
No
Flooring Type:
N/A
Has Fireplace:
Yes
Fireplace Type:
N/A
Property Details
8137
No
No
Type:
Garage, Attached
Location:
N/A
Status:
N/A
Number of Spaces:
0
No
No
No
No
Yes
No
No
Construction Details
N/A
N/A
N/A
Hip
Composition Shingle
Tax History
Year
Amount
Land
Improvement
Percent Change
Assessment
0
$0
$50,000
$0
--%
$50,000
0
$0
$0
$0
--%
$0

Average Home Price in 78738