
Member Features
Find Real Estate Bargain!
Full foreclosure details
Home value, equity and ownership info
Find homes priced below market
Get full access with a FREE Account
Already a member?
$789,900
Listing Price4beds
4baths
3,592sqft
134,992sqft lot
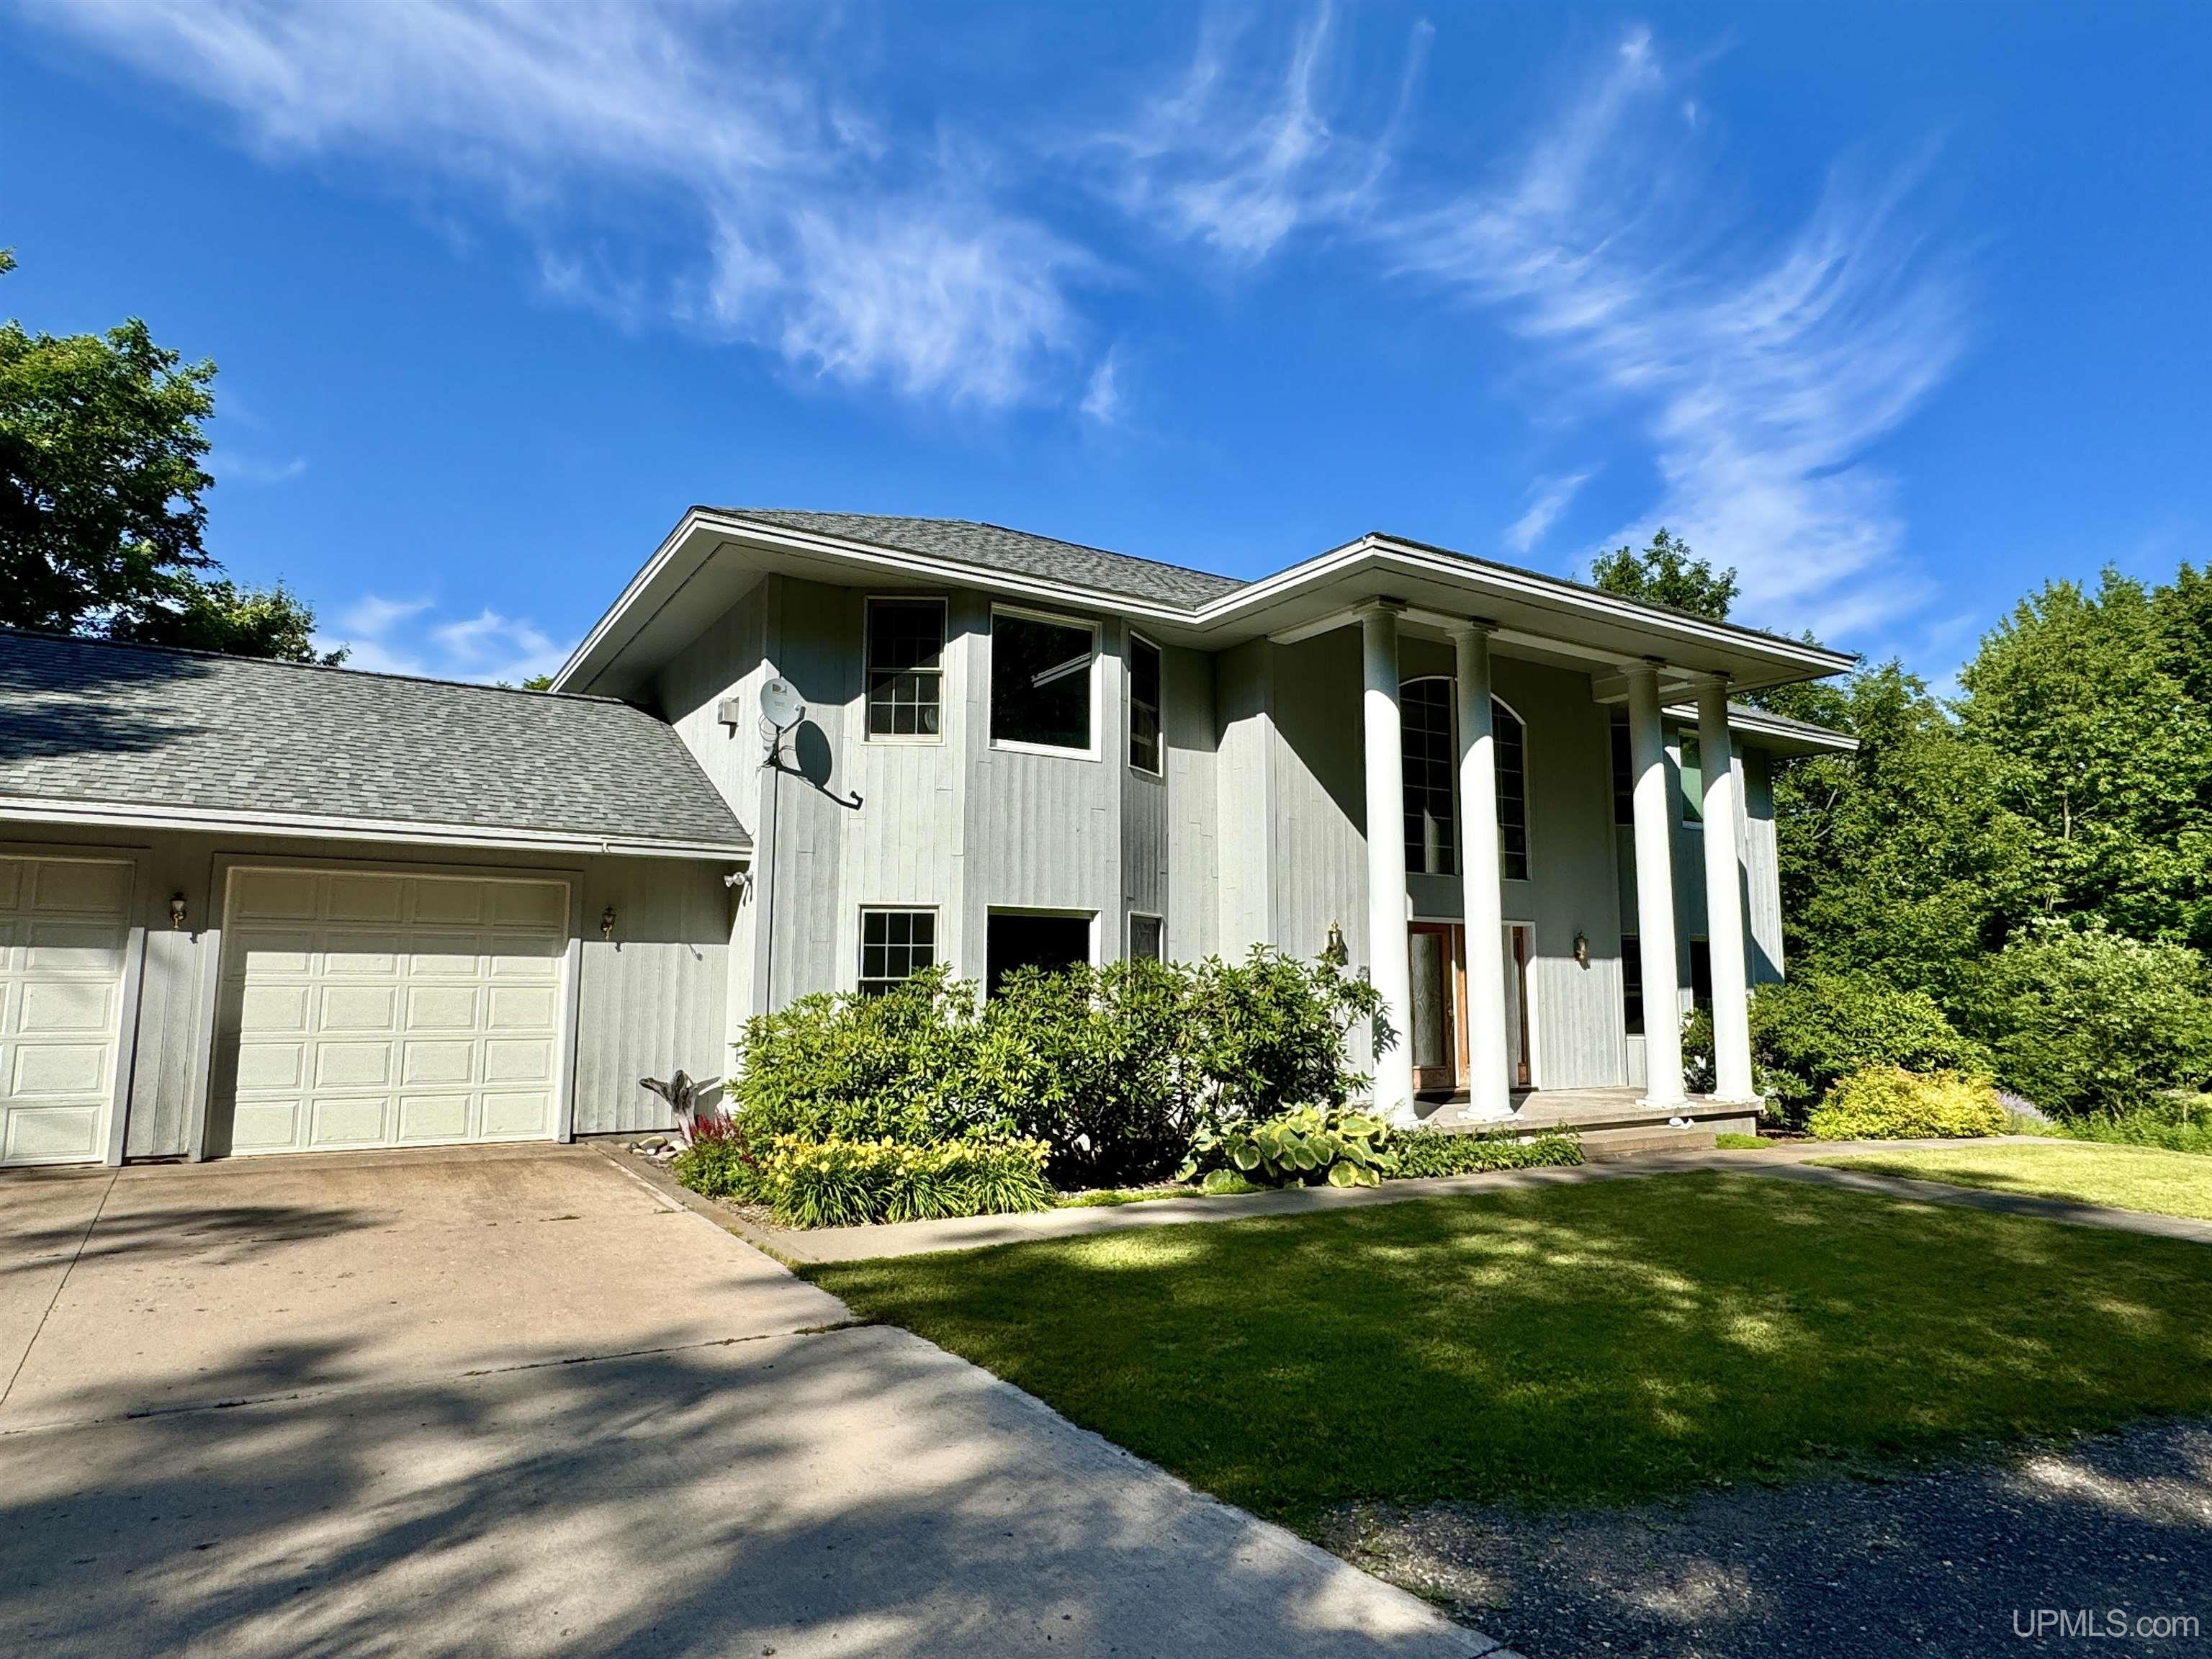
1527 Ravine Side Dr, Houghton, MI 49931
Member Features
Find Real Estate Bargain!
Full foreclosure details
Home value, equity and ownership info
Find homes priced below market
Get full access with a FREE Account
Already a member?
For Sale
Off Market
Home type
Price / sqft
Year built
Home Details
Premier location! You are within the City of Houghton proper with all of the great amenities but feel as though you're in the middle of the back woods. Here you have a grand estate with 4 bedrooms, 3.5 bathrooms, 4 gas fireplaces & a 4-car attached garage. This home is situated on just under 4 acres, the yard is nicely landscaped with a mature growth hardwood forest surrounding the rest of the home. The winding drive is designed for easy snow removal and the house is hidden from the street view (please do not drive up the driveway before scheduling an appointment). Upon entry you will find a grand curved staircase, hardwood floors throughout, large foyer with vaulted ceilings and a baby grand piano (the piano fits perfectly and is available) formal dining room with french doors (currently used as a billiards room), office/music room with a gas fireplace & french doors, formal living room with a gas fireplace, large eat-in kitchen with a breakfast bar and covered deck for dining and grilling along with a powder room. The 2nd floor has 2 large master bedrooms, one with a gas fireplace, walk-in closet and a large master bath with a 2 person jetted tub. The other with a full bathroom & walk-in closet. There is a lovely sun porch off of the hallway between the two bedrooms and a 2nd floor laundry room. On the lower level you will find 2 more bedrooms with a jack-n-jill full bathroom, a family room with a 106 inch projection screen, beautiful custom built-in shelve
Interior Details
3592
4
4
Has Heating:
Yes
Heating Type:
Forced Air With Air Conditioning
Has Cooling:
No
Cooling Type:
N/A
Has Fuel:
No
Fuel Type:
N/A
Has Basement:
No
Basement Type:
N/A
Has Flooring:
No
Flooring Type:
N/A
Has Fireplace:
Yes
Fireplace Type:
N/A
Property Details
134992
No
No
Type:
N/A
Location:
N/A
Status:
N/A
Number of Spaces:
N/A
N/A
N/A
N/A
N/A
N/A
N/A
N/A
Construction Details
N/A
N/A
N/A
N/A
N/A
Tax History
Year
Amount
Land
Improvement
Percent Change
Assessment
-1
$-1
$0
$0
--%
$262,445
-1
$-1
$0
$0
--%
$255,313
-1
$-1
$0
$0
--%
$254,803
-1
$-1
$0
$0
--%
$239,668
-1
$-1
$0
$0
--%
$233,870

Average Home Price in 49931




