Member Features
Find Real Estate Bargain!
Full foreclosure details
Home value, equity and ownership info
Find homes priced below market
Get full access with a FREE Account
Already a member?
$634,853
Listing Price3beds
2baths
2,443sqft
7,754sqft lot
5212 Ravine Ridge Ct, Roanoke, TX 76262
Member Features
Find Real Estate Bargain!
Full foreclosure details
Home value, equity and ownership info
Find homes priced below market
Get full access with a FREE Account
Already a member?
For Sale
Home type
Price / sqft
Year built
Home Details
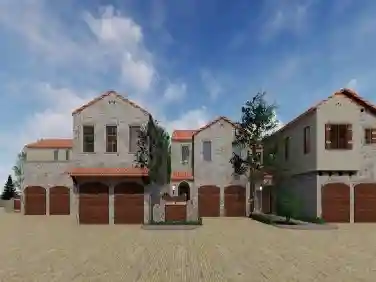
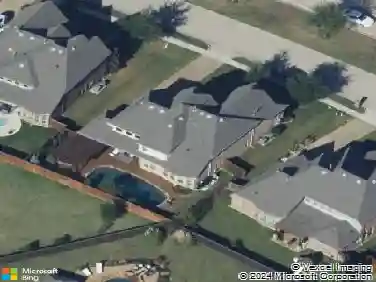
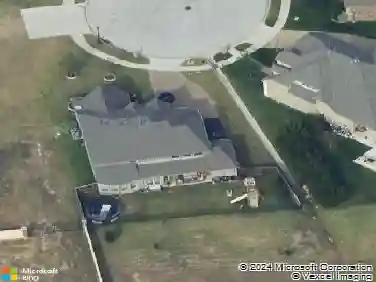
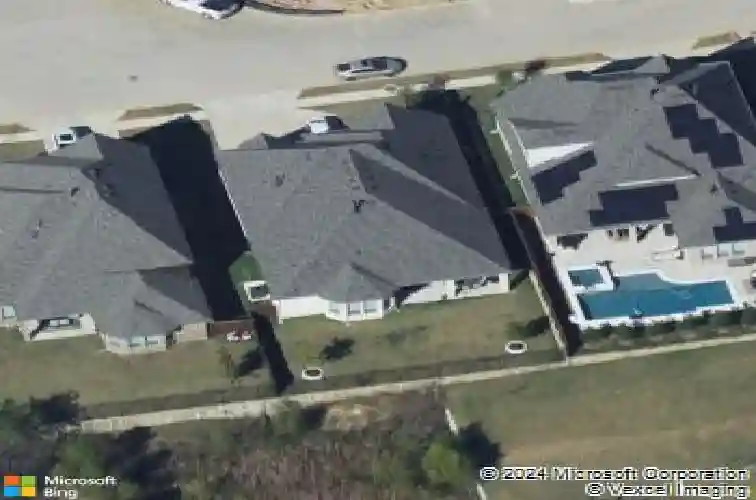
Experience the perfect blend of luxury and tranquility in this immaculate single-story retreat, perfectly positioned on a premier greenbelt lot within a quiet cul-de-sac. From the moment you arrive, gorgeous curb appeal and lush landscaping set the stage for a home designed for both elegant entertaining and comfortable daily living. Stepping inside, the open-concept floor plan is bathed in natural light from abundant windows, highlighting extensive wood flooring, crown molding, updated light fixtures, and sophisticated 6-panel interior doors. The inviting living area features a stunning floor-to-ceiling stone fireplace with gas logs and flat-screen wiring, creating a warm focal point for cozy evenings. Culinary enthusiasts will fall in love with the modern kitchen, boasting crisp white cabinetry with under-cabinet lighting, granite countertops, a classic subway tile backsplash, and stainless steel appliances. Retreat to the secluded primary suite, where a bay window sitting area offers a peaceful spot to unwind while enjoying backyard views. The spa-like bath features a dual-sink granite vanity, a deep soaking tub, a separate shower, and a massive walk-in closet with seasonal storage. With a split-bedroom layout for maximum privacy, the fourth bedroom is ideally situated to serve as a quiet home office. Outdoor living is elevated by a spacious covered patio with a ceiling fan, providing an unobstructed open view of the serene greenbelt. Complete with a 3-car garage and access
Interior Details
2443
3
2
Has Heating:
Yes
Heating Type:
Central
Has Cooling:
Yes
Cooling Type:
Central
Has Fuel:
No
Fuel Type:
N/A
Has Basement:
No
Basement Type:
N/A
Has Flooring:
No
Flooring Type:
N/A
Has Fireplace:
Yes
Fireplace Type:
N/A
Property Details
7754
No
No
Type:
Garage, Attached
Location:
N/A
Status:
N/A
Number of Spaces:
2
No
No
No
No
Yes
No
No
Construction Details
N/A
Brick Veneer
N/A
Hip
Composition Shingle
Tax History
Year
Amount
Land
Improvement
Percent Change
Assessment
2020
$8,069
$93,044
$294,864
--%
$387,908
2019
$2,018
$93,044
$0
--%
$93,044
2018
$1,255
$55,826
$0
--%
$55,826
2017
$210
$9,304
$0
--%
$9,304
2016
$210
$9,304
$0
--%
$9,304

Average Home Price in 76262