
Member Features
Find Real Estate Bargain!
Full foreclosure details
Home value, equity and ownership info
Find homes priced below market
Get full access with a FREE Account
Already a member?
$1,250,000
Listing Price3beds
3baths
3,300sqft
10,890sqft lot
42 Ravensdale Rd, Hastings On Hudson, NY 10706
Member Features
Find Real Estate Bargain!
Full foreclosure details
Home value, equity and ownership info
Find homes priced below market
Get full access with a FREE Account
Already a member?
For Sale
Off Market
Home type
Price / sqft
Year built
Home Details
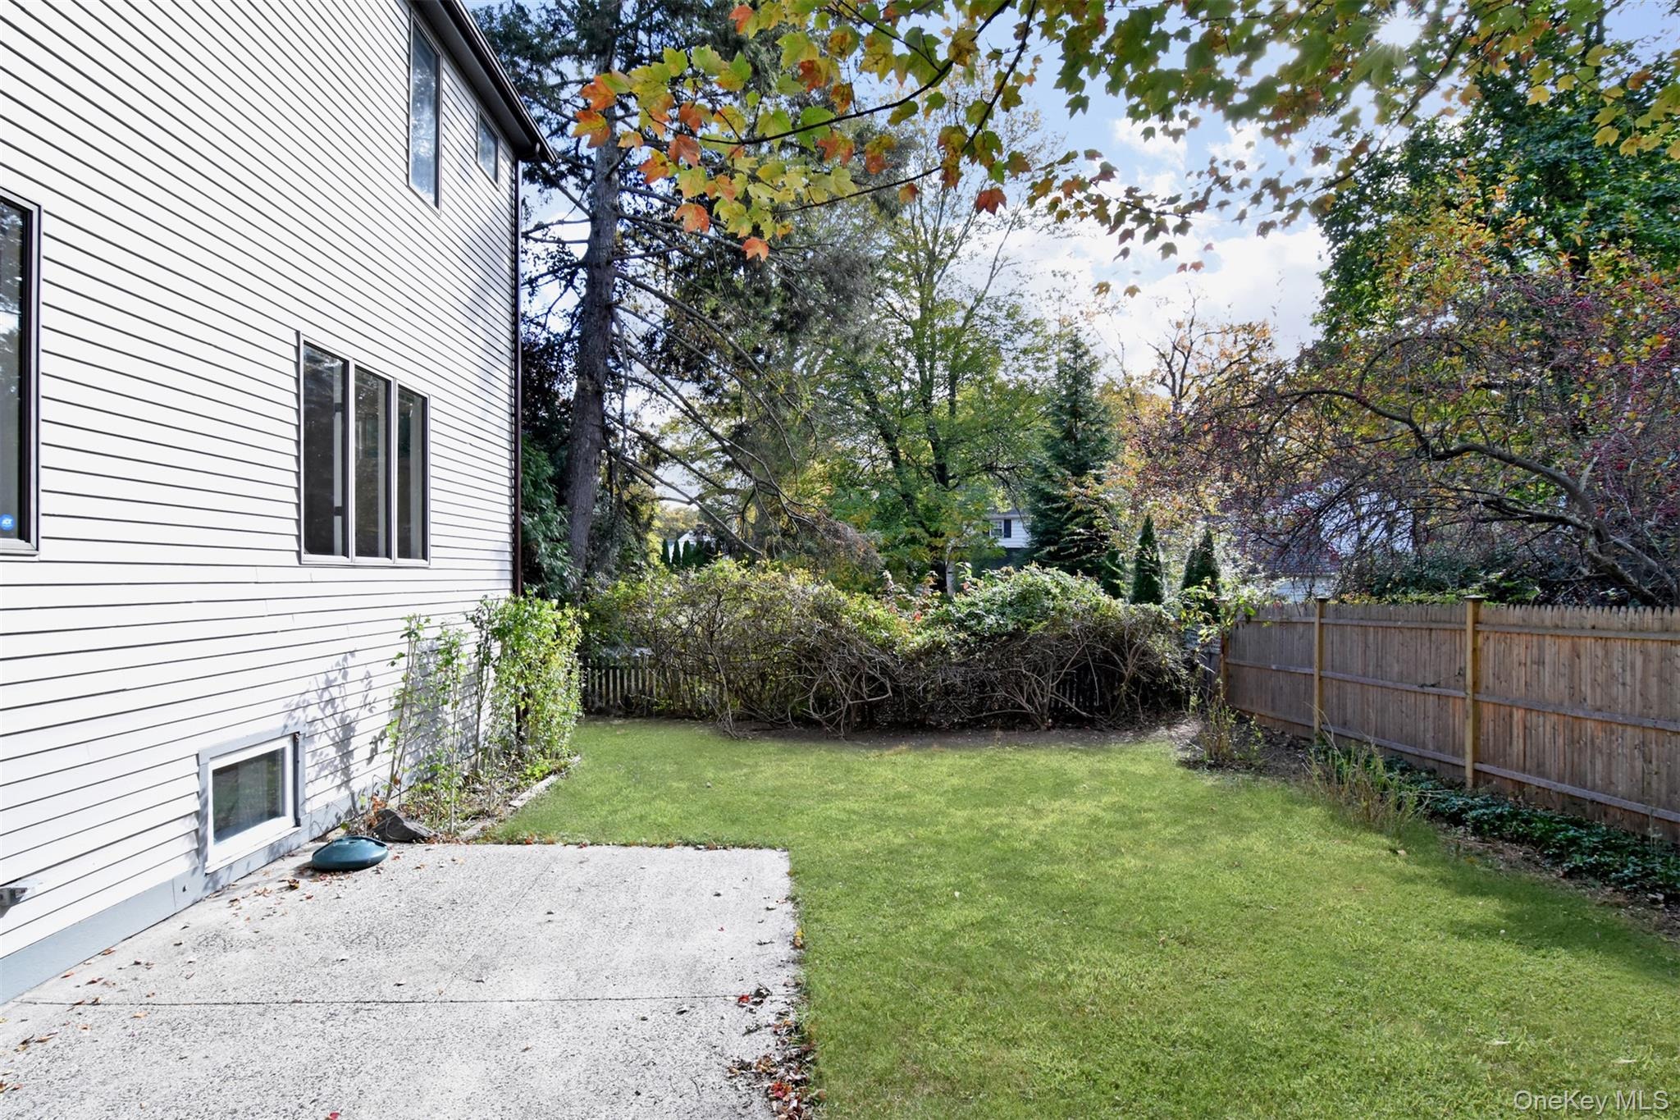
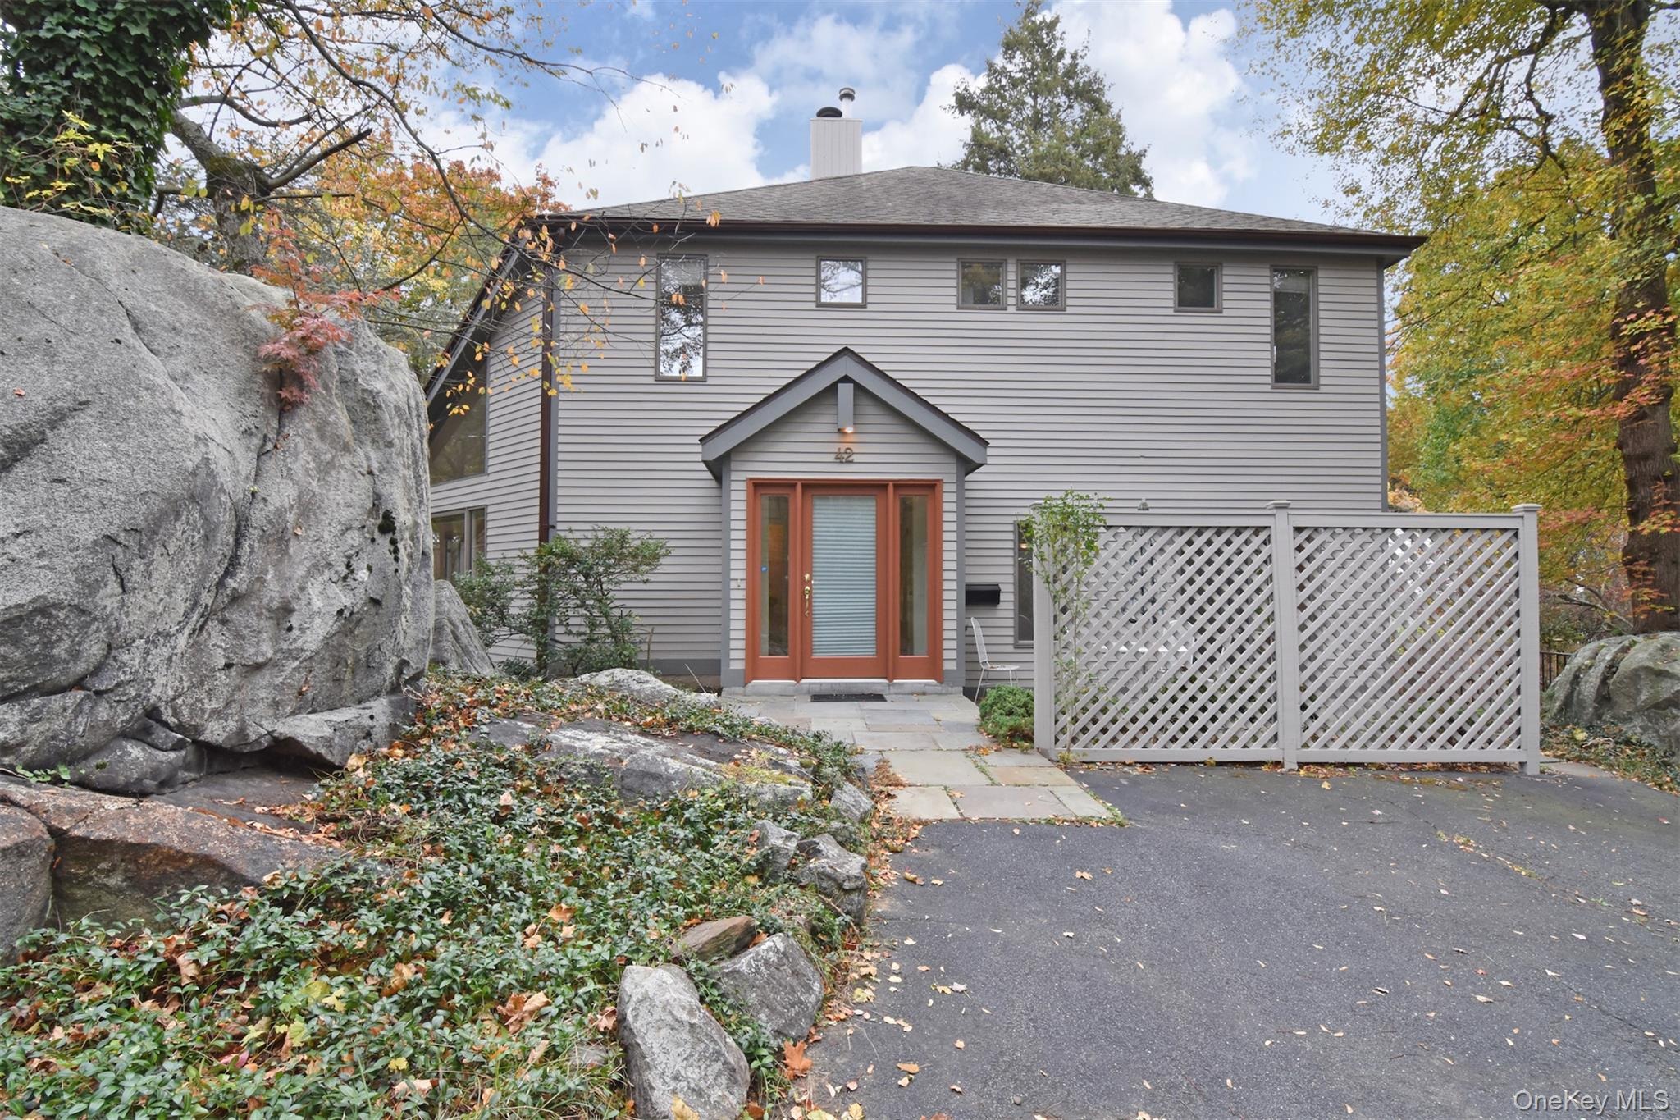
Tucked away behind natural rock outcroppings, this stunning light filled Contemporary retreat offers the perfect blend of privacy and modern comfort. A spacious foyer with 2 entry closets welcomes you into the grand sized rooms filled with sunlight streaming through large windows in every direction. The Living Room features a vaulted ceiling and wood-burning fireplace. The home's flexible floor plan flows effortlessly into a bright Dining Area and an open Kitchen, ideal for today's casual lifestyle. A 30' Great Room is perfect for relaxed daily living or entertaining with a large screen television. On the second level, the ensuite primary bedroom impresses with a tray ceiling and 4 generous closets, the two additional bedrooms are ample sized, providing comfort and privacy for all. Enjoy the lifestyle Hastings has to offer, so close to NYC, yet with a small Village ambiance and a quick, scenic commute to Grand Central, shops, restaurants, community pool and weekly farmers' market. Shown by appointment only. Some photos are virtually staged.
Interior Details
3300
3
3
Has Heating:
No
Heating Type:
N/A
Has Cooling:
Yes
Cooling Type:
Central
Has Fuel:
No
Fuel Type:
N/A
Has Basement:
No
Basement Type:
No Basement
Has Flooring:
No
Flooring Type:
N/A
Has Fireplace:
Yes
Fireplace Type:
N/A
Property Details
10890
Yes
Yes
Type:
Garage, Detached
Location:
N/A
Status:
N/A
Number of Spaces:
0
N/A
N/A
N/A
N/A
N/A
N/A
N/A
Construction Details
N/A
Brick
N/A
N/A
N/A
Tax History
Year
Amount
Land
Improvement
Percent Change
Assessment
2019
$29,473
$425,900
$533,500
--%
$959,400
2018
$29,530
$425,900
$507,500
--%
$933,400
2017
$28,047
$425,900
$473,000
--%
$898,900
2017
$25,473
$425,900
$438,400
--%
$864,300
2016
$25,454
$4,300
$17,200
--%
$21,500
2013
$24,576
$4,300
$17,200
--%
$21,500

Average Home Price in 10706
Nearby Properties
Zip Code
Price
Bed
Bath
Sqft
Lot
Sold Date
$1,750,000
5 Beds
4 Baths
3,758 Sqft
23,522 Lot (sqft)
Sold 09/29/2026
$1,750,000
4 Beds
4 Baths
3,201 Sqft
15,246 Lot (sqft)
Sold 10/05/2026
$1,595,000
5 Beds
5 Baths
2,876 Sqft
7,405 Lot (sqft)
Sold 09/29/2026
$1,349,000
5 Beds
4 Baths
3,147 Sqft
7,405 Lot (sqft)
Sold 09/29/2026




