Member Features
Find Real Estate Bargain!
Full foreclosure details
Home value, equity and ownership info
Find homes priced below market
Get full access with a FREE Account
Already a member?
$344,190
Listing Price3beds
3baths
1,656sqft
1,307sqft lot
44 Ravens Ridge Rd, Hendersonville, NC 28792
Member Features
Find Real Estate Bargain!
Full foreclosure details
Home value, equity and ownership info
Find homes priced below market
Get full access with a FREE Account
Already a member?
For Sale
Off Market
Home type
Price / sqft
Year built
Home Details

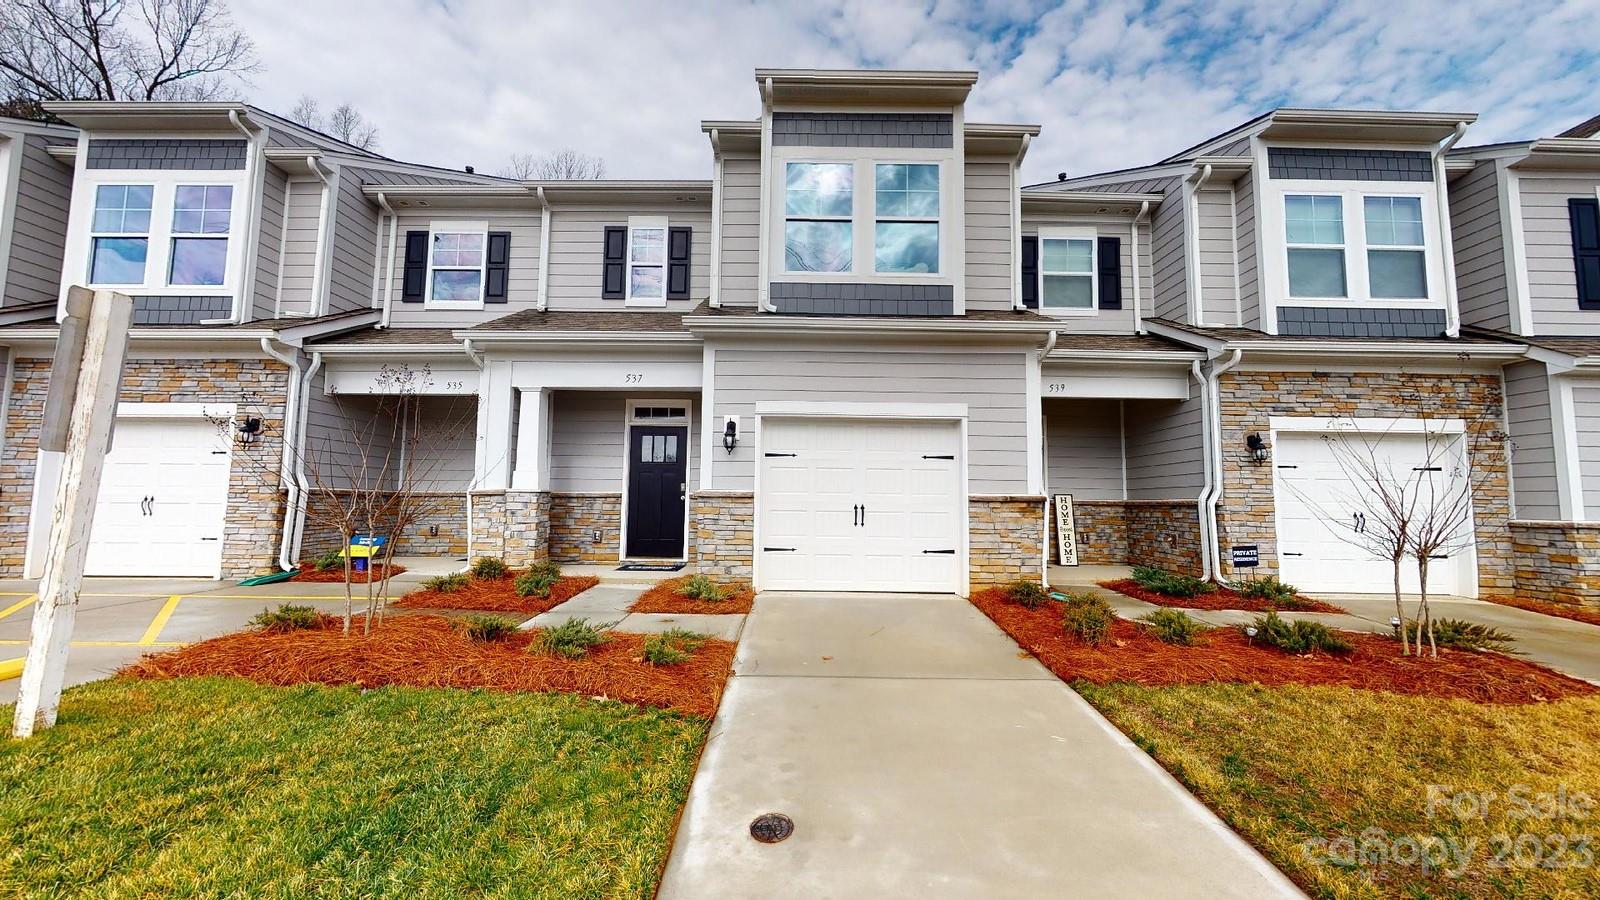
The Denver floor plan offers an open & bright interior w/ a large kitchen island at the center stage of the living & dining area. It offers more dining space (8'6" X 15'9") than the Carson or Lansing & includes the most living room space out of the 3 models (12'8" X 16'). The main level features 9' ceilings decorated w/ white crown molding. 36" Cabinets w/ granite counters, tastefully selected backsplash, stainless steel appliances & spacious pantry make for a perfect kitchen design providing also extra seating area off of the kitchen island. The 3 bedroom 2.5 bath configuration features a guest bath on the main with laminate flooring throughout. The upper level is carpeted throughout w/ ceramic tile laid on the bathrooms & laundry room. The master bedroom (11'10" X 16') offers more walking closet space than the Carson & is not accessed through the bathroom. Tiled shower included w/ glass enclosure. Secondary bedrooms include walk-in closets not available in the other two models.
Interior Details
1656
3
3
Has Heating:
Yes
Heating Type:
Heat Pump
Has Cooling:
Yes
Cooling Type:
Central
Has Fuel:
No
Fuel Type:
N/A
Has Basement:
No
Basement Type:
N/A
Has Flooring:
No
Flooring Type:
N/A
Has Fireplace:
Yes
Fireplace Type:
N/A
Property Details
1307
No
No
Type:
N/A
Location:
N/A
Status:
N/A
Number of Spaces:
N/A
No
No
No
No
No
No
No
Construction Details
Townhouse
Wood Siding
N/A
N/A
N/A
Tax History
Year
Amount
Land
Improvement
Percent Change
Assessment

Average Home Price in 28792
Nearby Properties
Zip Code
Price
Bed
Bath
Sqft
Lot
Sold Date
$330,481
-- Beds
2.5 Baths
1,656 Sqft
1,307 Lot (sqft)
Sold 09/10/2026
$278,898
-- Beds
2.5 Baths
1,664 Sqft
1,307 Lot (sqft)
Sold 08/30/2026
$337,805
-- Beds
2.5 Baths
1,656 Sqft
1,307 Lot (sqft)
Sold 06/17/2026
$367,445
3 Beds
3 Baths
1,771 Sqft
1,307 Lot (sqft)
Sold 10/12/2026
$374,145
3 Beds
3 Baths
1,774 Sqft
1,307 Lot (sqft)
Sold 09/29/2026
$383,745
3 Beds
3 Baths
1,771 Sqft
1,307 Lot (sqft)
Sold 10/13/2026
$355,190
3 Beds
3 Baths
1,674 Sqft
1,307 Lot (sqft)
Sold 09/29/2026
$359,750
3 Beds
2 Baths
1,770 Sqft
1,307 Lot (sqft)
Sold 10/13/2026
$353,842
3 Beds
3 Baths
1,664 Sqft
1,307 Lot (sqft)
Sold 09/29/2026