
Member Features
Find Real Estate Bargain!
Full foreclosure details
Home value, equity and ownership info
Find homes priced below market
Get full access with a FREE Account
Already a member?
$679,000
Listing Price4beds
2baths
1,996sqft
6,530sqft lot
4012 Ravenna Pl, Longmont, CO 80503
Member Features
Find Real Estate Bargain!
Full foreclosure details
Home value, equity and ownership info
Find homes priced below market
Get full access with a FREE Account
Already a member?
For Sale
Off Market
Home type
Price / sqft
Year built
Home Details
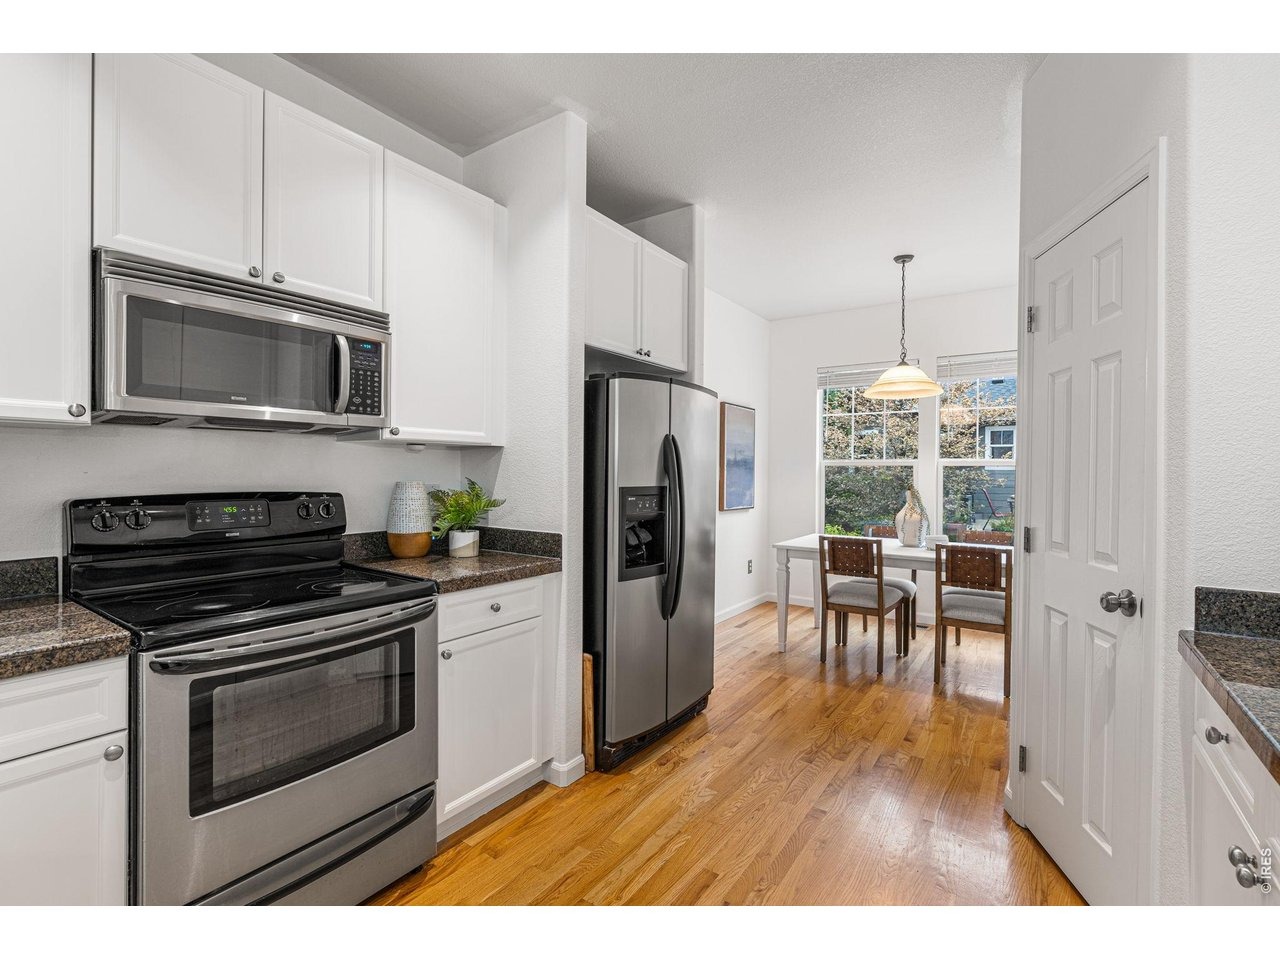
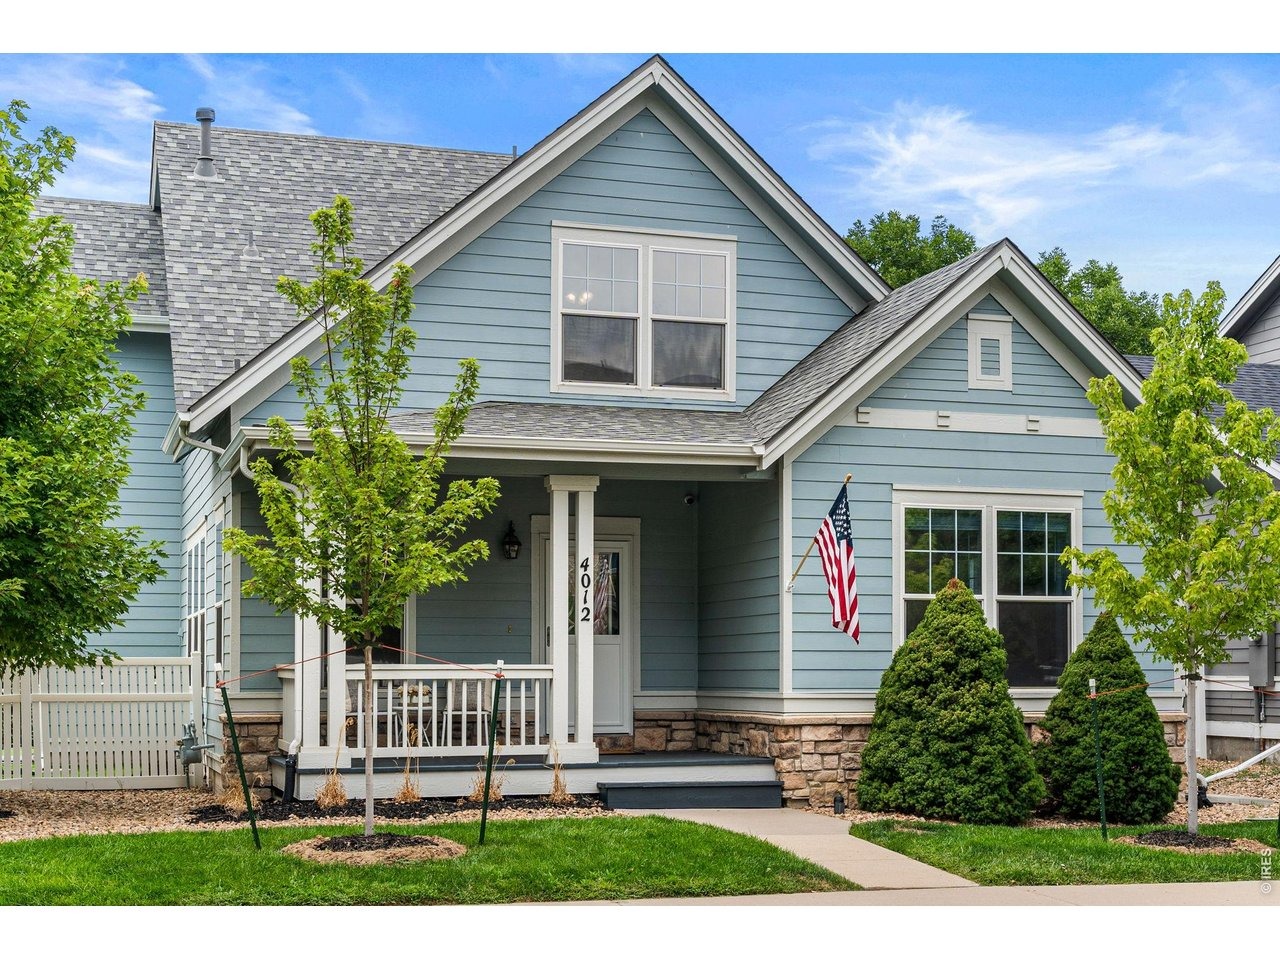
Welcome to 4012 Ravenna Place, a beautifully maintained corner-lot home in Longmont's desirable Renaissance neighborhood. Tucked along a quiet, tree-lined street & surrounded by parks, trails & open space, this light-filled residence offers the perfect blend of comfort, convenience & effortless, low-maintenance living. Fresh interior paint touch-ups, refreshed front porch & landscaping create inviting curb appeal from the moment you arrive. Inside, natural light & warm gathering spaces create an immediate sense of home. The thoughtfully designed floor plan features a highly sought-after main-floor primary suite w/ 5-piece bath, offering the ease & convenience of main-level living. Just off the entry, a cozy sitting area & formal dining space are anchored by a beautiful two-sided fireplace, perfect for everyday living & entertaining alike. The heart of the home, the kitchen offers painted cabinetry, granite countertops, stainless appliances, pantry & cheerful breakfast nook. The family room opens seamlessly to the private patio & newly upgraded backyard featuring top-of-the-line synthetic turf for year-round beauty w/ virtually no watering, mowing, weeds or mud tracked inside by kids & pets. Enjoy summer BBQs, morning coffee or relaxing evenings without the upkeep. Upstairs, 3 add. bdrms. provide flexibility for family, guests or home offices. The expansive unfinished basement offers endless possibilities for a rec room, fitness area, media room, add. bdrm/bath or storage. Add
Interior Details
1996
4
2
Has Heating:
Yes
Heating Type:
Forced Air With Air Conditioning
Has Cooling:
Yes
Cooling Type:
Central
Has Fuel:
No
Fuel Type:
N/A
Has Basement:
No
Basement Type:
N/A
Has Flooring:
No
Flooring Type:
N/A
Has Fireplace:
Yes
Fireplace Type:
N/A
Property Details
6530
No
No
Type:
Garage, Attached
Location:
N/A
Status:
N/A
Number of Spaces:
2
No
No
No
No
Yes
No
No
Construction Details
A-frame
Wood Shingle
N/A
N/A
Asphalt
Tax History
Year
Amount
Land
Improvement
Percent Change
Assessment
2019
$3,489
$7,150
$29,351
--%
$36,501
2019
$3,489
$7,150
$29,351
--%
$36,501
2018
$2,926
$6,336
$24,473
--%
$30,809
2017
$2,886
$6,336
$24,473
--%
$30,809
2016
$2,841
$8,438
$21,285
--%
$29,723
2014
$2,275
$5,572
$18,881
--%
$24,453
2013
$2,283
$5,572
$18,881
--%
$24,453
2012
$2,207
$6,169
$17,631
--%
$23,800

Average Home Price in 80503
Nearby Properties
Zip Code
Price
Bed
Bath
Sqft
Lot
Sold Date
$699,519
$699,519
4 Beds
2.5 Baths
2,130 Sqft
6,134 Lot (sqft)
Sold 10/08/2026
$692,445
2 Beds
2.75 Baths
1,776 Sqft
6,683 Lot (sqft)
Sold 09/23/2026
$699,939
3 Beds
2.5 Baths
1,921 Sqft
4,877 Lot (sqft)
Sold 08/27/2026
$716,444
4 Beds
2.5 Baths
2,130 Sqft
6,805 Lot (sqft)
Sold 08/05/2026
$648,141
4 Beds
2.25 Baths
1,955 Sqft
4,865 Lot (sqft)
Sold 06/02/2026
$666,576
3 Beds
3.5 Baths
1,907 Sqft
5,502 Lot (sqft)
Sold 06/02/2026
$660,299
$660,299
4 Beds
3.25 Baths
2,279 Sqft
5,780 Lot (sqft)
Sold 06/02/2026
$658,769
$658,769
3 Beds
2 Baths
2,118 Sqft
6,188 Lot (sqft)
Sold 06/02/2026
$800,000
$800,000
3 Beds
2.25 Baths
2,211 Sqft
6,746 Lot (sqft)
Sold 09/18/2026







