
Member Features
Find Real Estate Bargain!
Full foreclosure details
Home value, equity and ownership info
Find homes priced below market
Get full access with a FREE Account
Already a member?
$525,000
Listing Price3beds
2baths
1,603sqft
14,985sqft lot
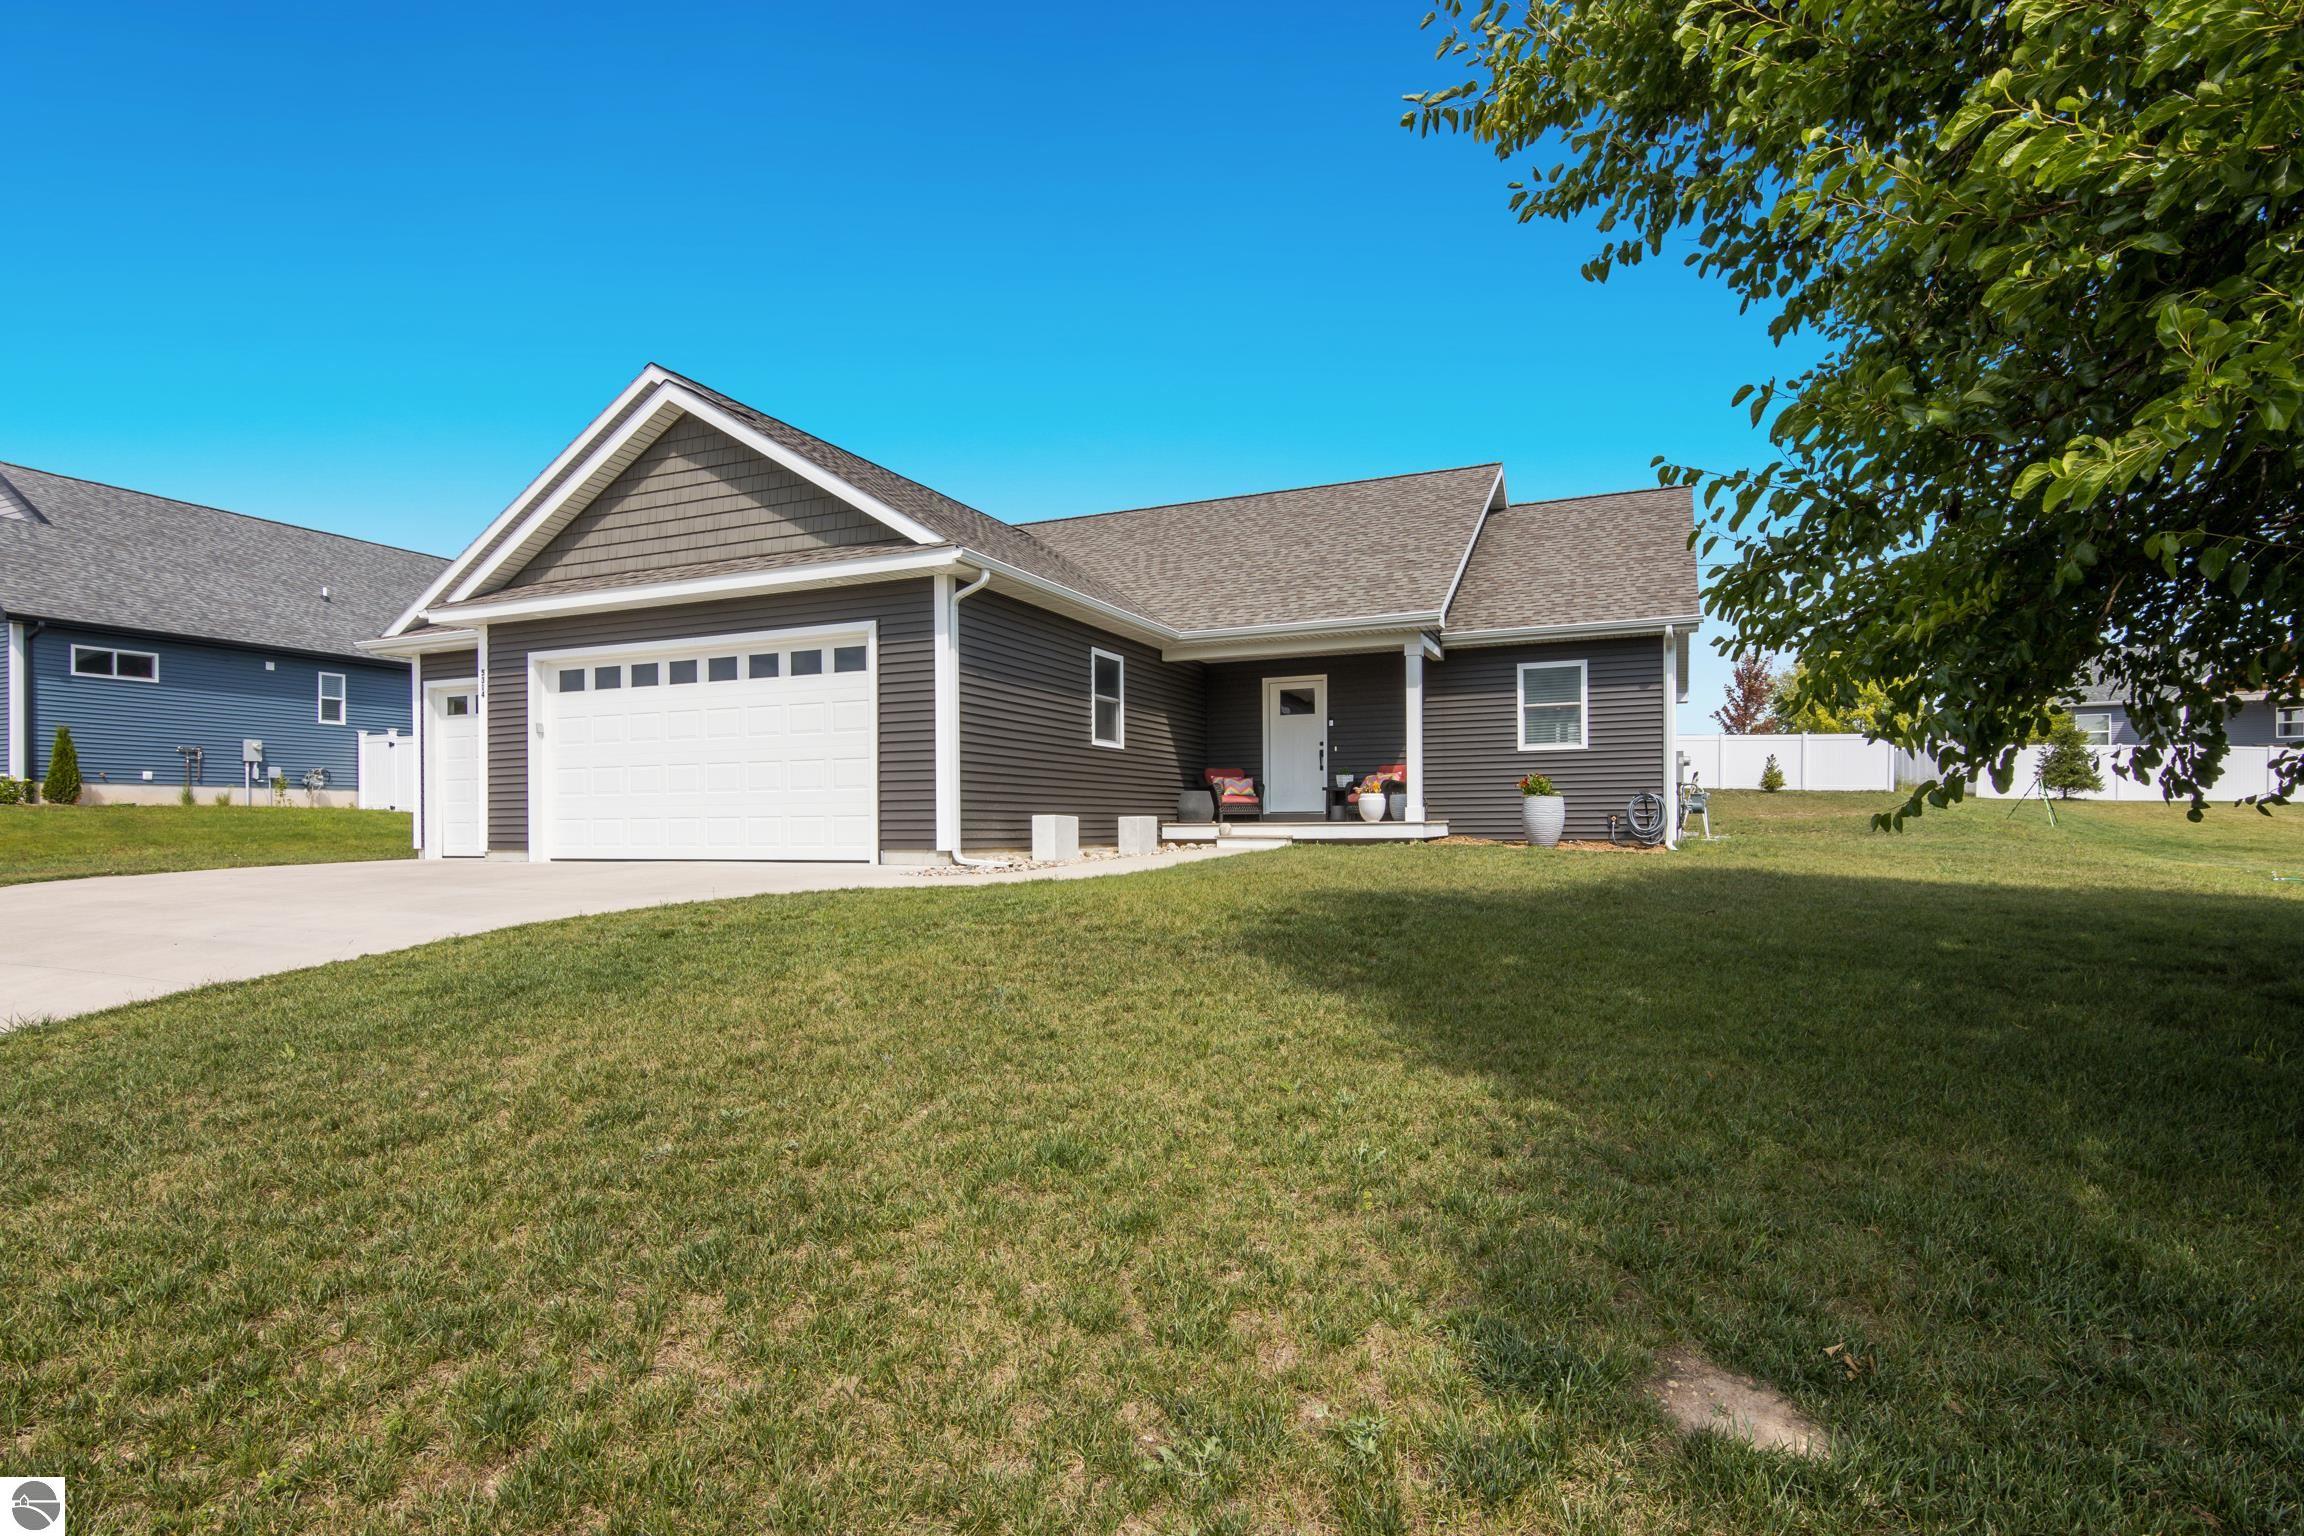
5314 Ravenhurst Dr, Traverse City, MI 49685
Member Features
Find Real Estate Bargain!
Full foreclosure details
Home value, equity and ownership info
Find homes priced below market
Get full access with a FREE Account
Already a member?
For Sale
Off Market
Home type
Price / sqft
Year built
Home Details
Discover this charming nearly new ranch home situated in Eaglehurst Estates on the West Side of Traverse City. Quality craftsmanship, open floor plan, main floor living, high end finishes in this 3 bedroom, 2 bath home. The unfinished lower level offers plenty of space for expansion featuring egress windows and it's pre-plumbed for a future bath. Be sure to check out the three car attached garage allowing ample room for your vehicles and toys!! This lovely home is perfect for anyone seeking convenience and accessibility to amenities, schools, and healthcare facilities. Seize the chance to personalize this home to your liking and envision the lifestyle it offers.
Interior Details
1603
3
2
Has Heating:
Yes
Heating Type:
Forced Air With Air Conditioning
Has Cooling:
No
Cooling Type:
N/A
Has Fuel:
No
Fuel Type:
N/A
Has Basement:
No
Basement Type:
Basement (unspecified)
Has Flooring:
No
Flooring Type:
N/A
Has Fireplace:
Yes
Fireplace Type:
N/A
Property Details
14985
No
No
Type:
N/A
Location:
N/A
Status:
N/A
Number of Spaces:
N/A
N/A
N/A
N/A
N/A
N/A
N/A
N/A
Construction Details
Ranch
Aluminum/vinyl
N/A
Gable
N/A
Tax History
Year
Amount
Land
Improvement
Percent Change
Assessment
2019
$-1
$0
$0
--%
$30,500
2018
$-1
$0
$0
--%
$14,500
2012
$-1
$0
$0
--%
$12,500
2012
$-1
$0
$0
--%
$10,000
2012
$-1
$0
$0
--%
$10,000

Average Home Price in 49685




