Member Features
Find Real Estate Bargain!
Full foreclosure details
Home value, equity and ownership info
Find homes priced below market
Get full access with a FREE Account
Already a member?
$2,099,950
Listing Price3beds
3baths
2,918sqft
7,492sqft lot
121 Rassani Dr, Danville, CA 94506
Member Features
Find Real Estate Bargain!
Full foreclosure details
Home value, equity and ownership info
Find homes priced below market
Get full access with a FREE Account
Already a member?
For Sale
Home type
Price / sqft
Year built
Home Details
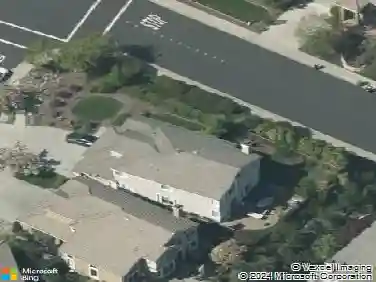
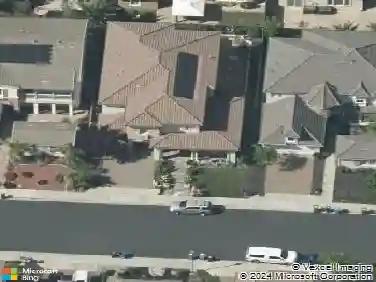
This stunning family home welcomes you with a dramatic staircase, soaring ceilings, oversized windows, and abundant natural light. The open-concept layout feels spacious and inviting featuring luxury vinyl flooring, brand-new carpet, and designer finishes throughout. The updated eat-in kitchen boasts ample cabinetry, sleek granite counters, stainless steel appliances, double ovens, and a pantry. It opens to the family room, where there is access to a large, private backyard-perfect for relaxing or entertaining. The thoughtful layout continues with a formal living room complete with fireplace, a formal dining room, a flexible main-level bedroom or home office, and a full bathroom on the first floor. The luxurious primary suite serves as a peaceful sanctuary, boasting its own cozy fireplace, dual vanities, a spa-inspired walk-in shower, a separate deep soaking tub, and an enormous walk-in closet. Upstairs, youll find two additional generously sized bedrooms plus a versatile loft space-perfect for kids to play, relax, or use as a study area. Outdoors, the backyard offers plenty of room for entertaining, while the three-car garage delivers exceptional parking and storage. Conveniently located near top-rated schools, the community pool, greenbelt, trails, and shopping.
Interior Details
2918
3
3
Has Heating:
Yes
Heating Type:
Forced Air With Air Conditioning
Has Cooling:
Yes
Cooling Type:
Central
Has Fuel:
No
Fuel Type:
N/A
Has Basement:
No
Basement Type:
N/A
Has Flooring:
No
Flooring Type:
N/A
Has Fireplace:
Yes
Fireplace Type:
N/A
Property Details
7492
Yes
Yes
Type:
Garage, Attached
Location:
N/A
Status:
N/A
Number of Spaces:
3
N/A
N/A
N/A
N/A
N/A
N/A
N/A
Construction Details
Contemporary
Stucco
N/A
N/A
Wood Shingle
Tax History
Year
Amount
Land
Improvement
Percent Change
Assessment
2020
$15,117
$612,000
$652,800
--%
$1,264,800
2019
$13,827
$586,291
$552,133
--%
$1,138,424
2018
$13,339
$574,796
$541,307
--%
$1,116,103
2017
$12,953
$563,526
$530,694
--%
$1,094,220
2016
$12,786
$552,477
$520,289
--%
$1,072,766
2014
$11,370
$482,815
$454,685
--%
$937,500
2013
$10,882
$463,760
$436,740
--%
$900,500
2012
$11,640
$401,702
$378,298
--%
$780,000

Average Home Price in 94506
Nearby Properties
Zip Code
Price
Bed
Bath
Sqft
Lot
Sold Date
$2,275,325
$2,275,325
5 Beds
3.5 Baths
3,355 Sqft
6,820 Lot (sqft)
Sold 10/12/2026
$2,092,149
$2,092,149
4 Beds
3 Baths
2,568 Sqft
16,550 Lot (sqft)
Sold 10/07/2026
$2,279,575
$2,279,575
5 Beds
3 Baths
3,044 Sqft
7,850 Lot (sqft)
Sold 08/14/2026
$1,859,928
$1,859,928
4 Beds
3 Baths
2,738 Sqft
7,180 Lot (sqft)
Sold 07/07/2026
$1,999,964
$1,999,964
4 Beds
3 Baths
2,619 Sqft
6,200 Lot (sqft)
Sold 07/07/2026
$2,154,974
$2,154,974
4 Beds
3 Baths
3,349 Sqft
6,600 Lot (sqft)
Sold 05/21/2026
$2,449,951
$2,449,951
5 Beds
3 Baths
3,275 Sqft
7,700 Lot (sqft)
Sold 10/18/2026
$2,498,900
$2,498,900
5 Beds
3 Baths
3,303 Sqft
7,360 Lot (sqft)
Sold 10/18/2026
$2,259,000
$2,259,000
5 Beds
3 Baths
2,806 Sqft
8,800 Lot (sqft)
Sold 10/13/2026