Member Features
Find Real Estate Bargain!
Full foreclosure details
Home value, equity and ownership info
Find homes priced below market
Get full access with a FREE Account
Already a member?
$2,450,000
Listing Price5beds
3baths
5,417sqft
668,210sqft lot
401 Raptor Point Rd, Golden, CO 80403
Member Features
Find Real Estate Bargain!
Full foreclosure details
Home value, equity and ownership info
Find homes priced below market
Get full access with a FREE Account
Already a member?
For Sale
Off Market
Home type
Price / sqft
Year built
Home Details
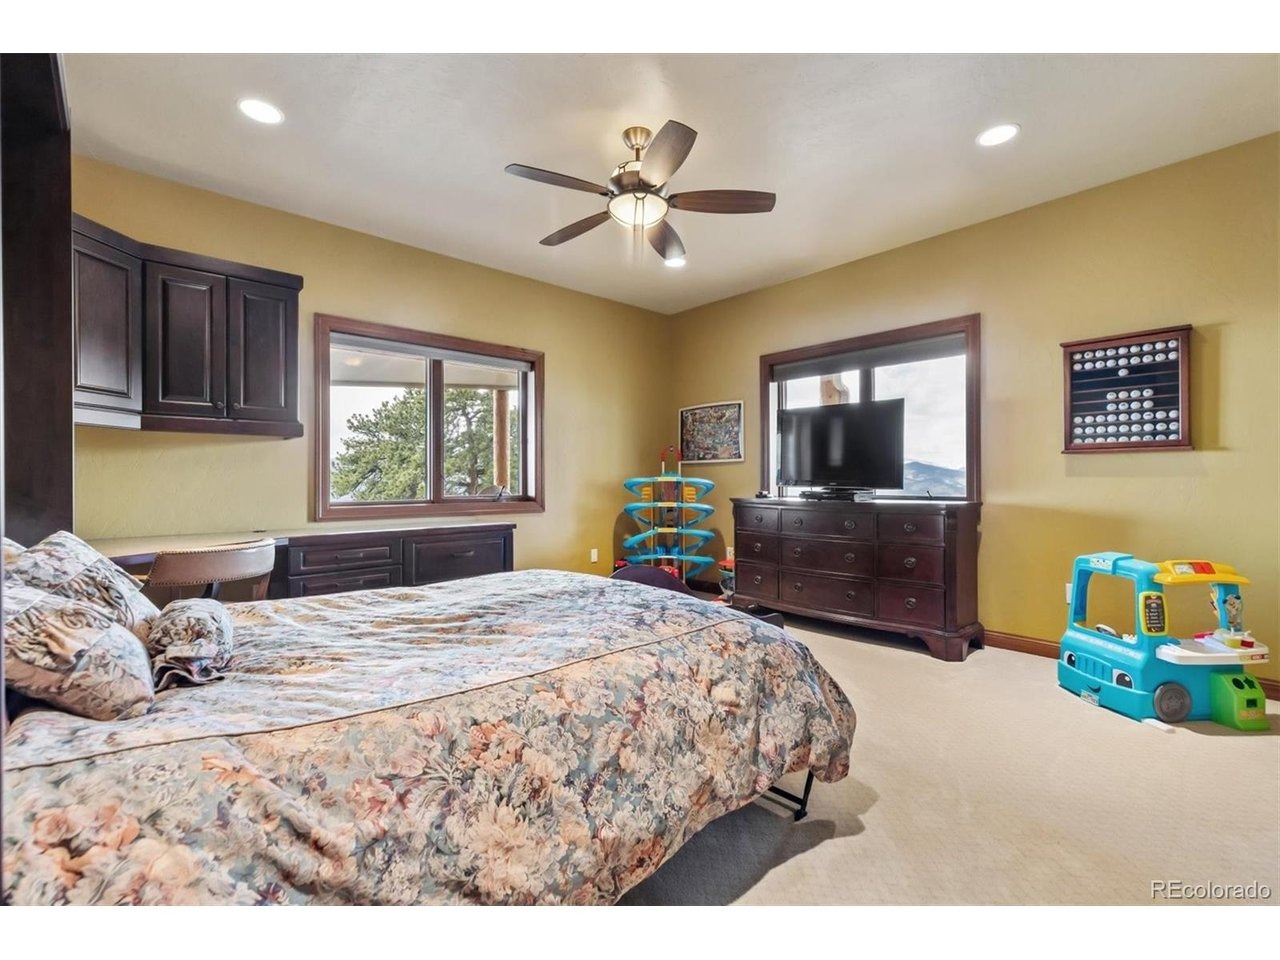
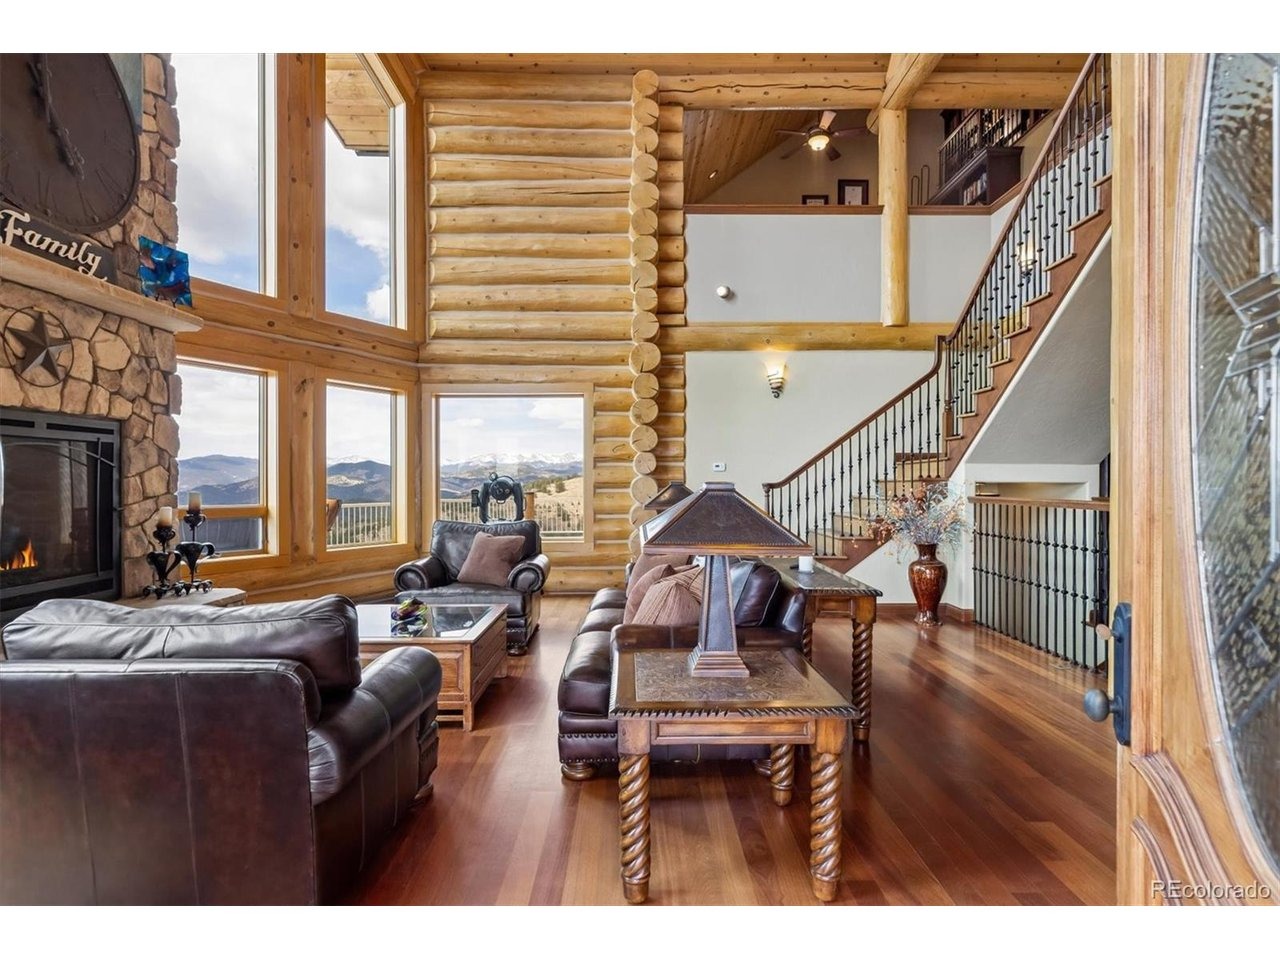
On 20 gentle acres in Golden Gate Canyon, this remarkable custom log home showcases expansive mountain views-from the Continental Divide to Pikes Peak, with Mt. Blue Sky anchoring the skyline and city lights shimmering to the east. The setting offers rare privacy and tranquility with easy access, just 30 minutes to Golden, and a short drive to Black Hawk and Central City. Inside, more than 5,400 square feet of thoughtfully designed living space blends mountain character with quality finishes. The great room impresses with soaring ceilings, exposed timbers, Brazilion cherry floors and a full wall of windows that capture the surrounding landscape and fill the home with natural light. The kitchen is built for everyday living and entertaining, featuring rich cherry cabinetry, generous granite counter space, a large island, polished slate flooring, and high-end stainless appliances-all opening to the main living area and its towering stone fireplace. A main-level primary suite offers comfort and convenience, complete with a spacious layout, gas fireplace, 5-piece bath with steam shower, a large walk-in closet, and direct access to outdoor living areas-perfect for quiet mornings with inspiring views. Four additional bedrooms provide ample space for guests and family, including two ensuite. A large loft adds flexibility for a home office, play space, or creative retreat. The lower-level family room features copper ceilings, a gas fireplace, and a gorgeous wet bar with an enclosed gl
Interior Details
5417
5
3
Has Heating:
Yes
Heating Type:
Radiant
Has Cooling:
No
Cooling Type:
N/A
Has Fuel:
Yes
Fuel Type:
Gas
Has Basement:
No
Basement Type:
Finished
Has Flooring:
No
Flooring Type:
Wood (unspecified)
Has Fireplace:
Yes
Fireplace Type:
N/A
Property Details
668210
No
No
Type:
N/A
Location:
N/A
Status:
N/A
Number of Spaces:
N/A
No
No
No
No
Yes
No
No
Construction Details
Rustic
Logs
N/A
Gable
Composition Shingle
Tax History
Year
Amount
Land
Improvement
Percent Change
Assessment
2019
$2,557
$8,880
$95,750
--%
$104,630
2017
$2,417
$8,610
$84,870
--%
$93,480
2017
$2,417
$8,610
$84,870
--%
$93,480
2016
$2,327
$9,770
$80,100
--%
$89,870
2015
$2,311
$9,770
$80,100
--%
$89,870
2013
$2,135
$9,770
$71,680
--%
$81,450
2012
$2,701
$7,940
$79,070
--%
$87,010

Average Home Price in 80403