Member Features
Find Real Estate Bargain!
Full foreclosure details
Home value, equity and ownership info
Find homes priced below market
Get full access with a FREE Account
Already a member?
$420,000
Listing Price4beds
3baths
1,961sqft
--sqft lot
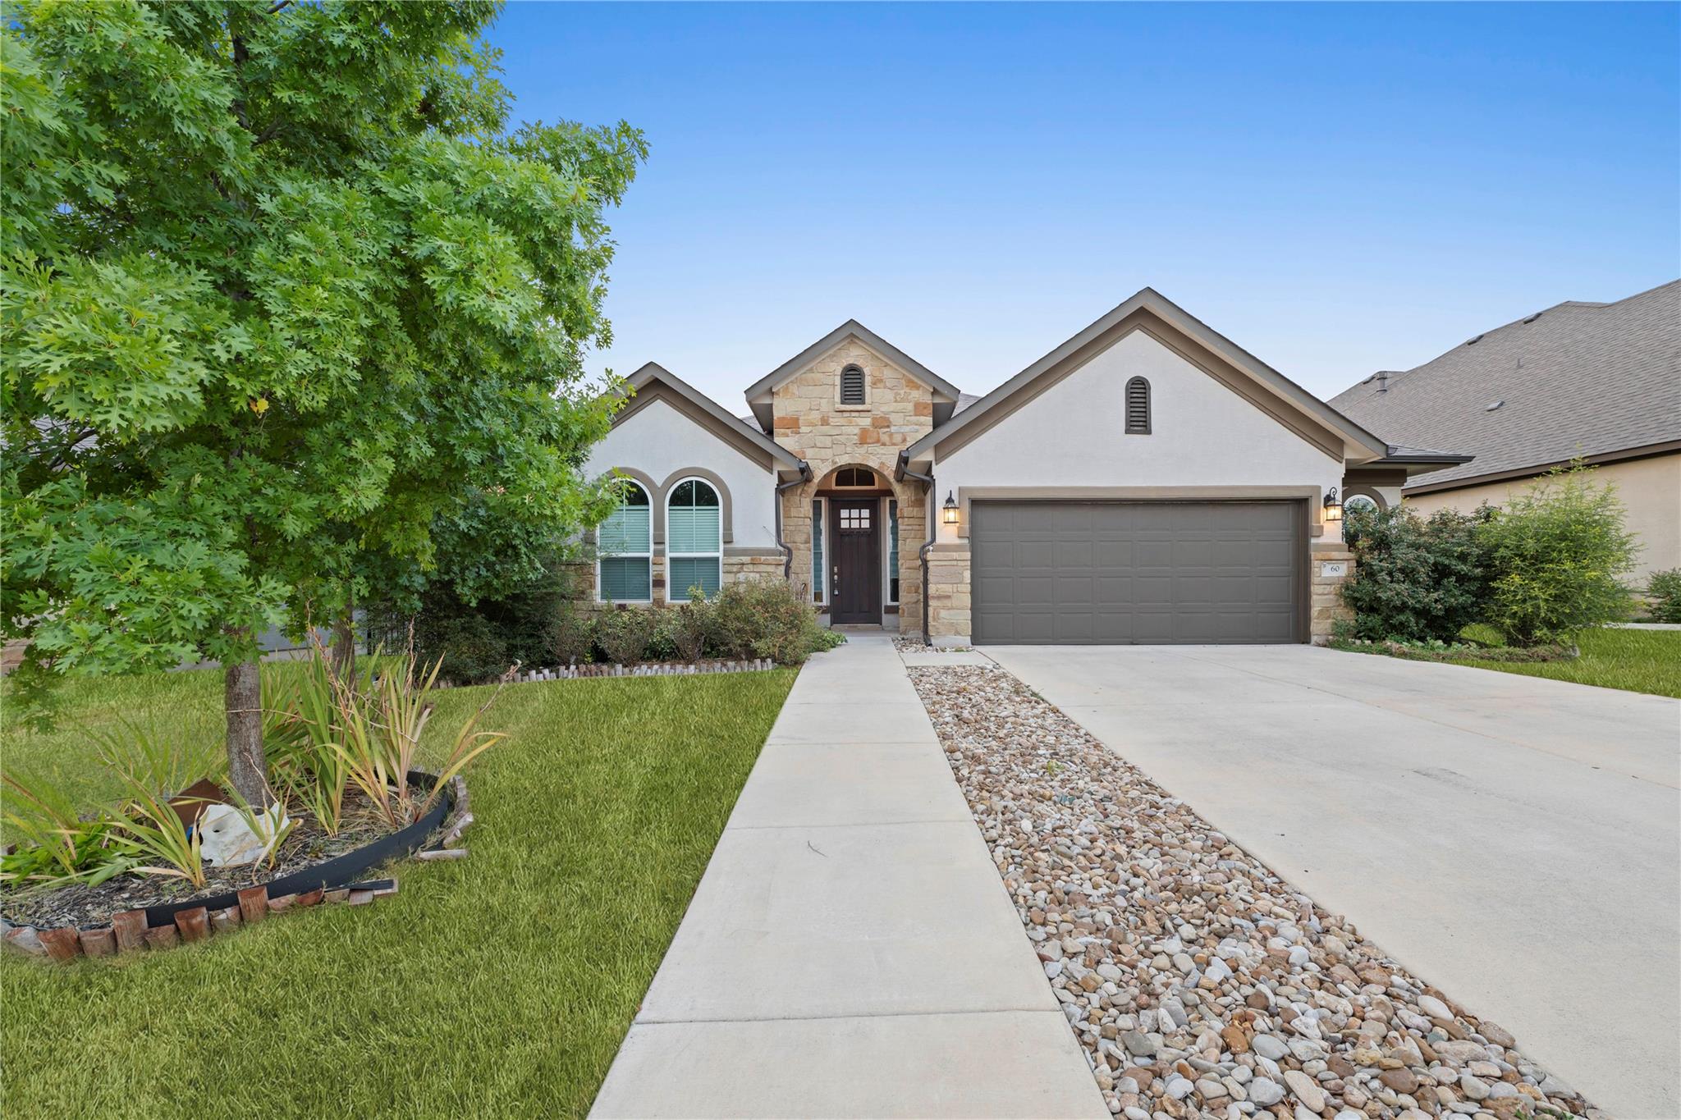
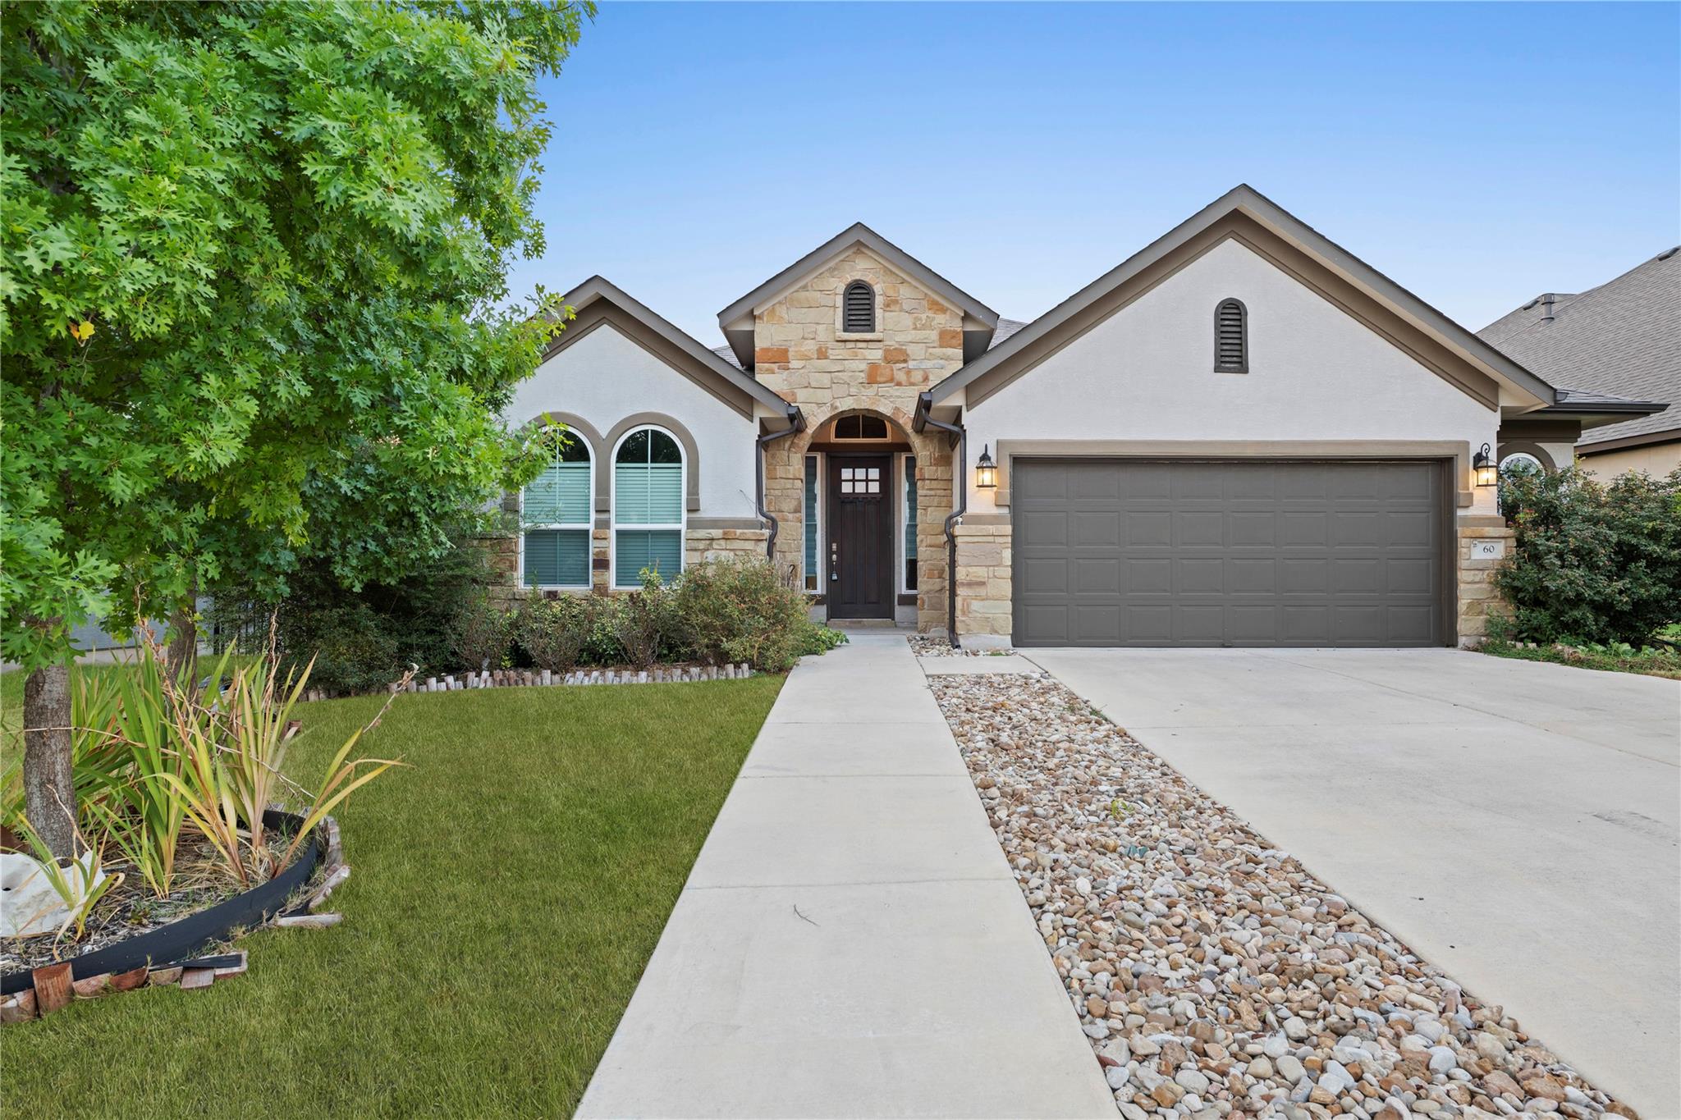
60 Rancho Trl, Georgetown, TX 78628
Member Features
Find Real Estate Bargain!
Full foreclosure details
Home value, equity and ownership info
Find homes priced below market
Get full access with a FREE Account
Already a member?
For Sale
Off Market
Home type
Price / sqft
Year built
Home Details
Welcome to 60 Rancho Trail, where tall ceilings, abundant natural light, and a beautifully flowing floor plan give the home a grand, inviting feel from the moment you step inside. Just beyond the entry, the open kitchen becomes the heart of the home, overlooking the spacious great room and creating an easy connection between cooking, dining, and entertaining. Stainless steel appliances, a gas stove, center island with room for seating, and a breakfast area make the space equally suited for everyday routines and hosting a crowd. Picture football season with the game on, friends gathered throughout the great room, and everyone moving easily between the kitchen and living spaces, or imagine upcoming holidays with plenty of room for family and friends to come together. The large great room is light and bright, offering a comfortable backdrop for both relaxed evenings and larger gatherings. Continue into the primary suite, where double doors open to a spacious retreat and ensuite bath with two separate vanities, a soaking tub, separate large walk-in shower, and a generous walk-in closet. Secondary bedrooms are comfortably sized and include ceiling fans, offering flexibility for family, guests, a home office, or whatever fits your lifestyle. Step outside to the covered back patio, extending the living space outdoors and creating another place to relax, dine, or entertain. Owned solar panels add another standout feature to the home. Beyond the home, Rancho Sienna offers a resort-sty
Interior Details
1961
4
3
Has Heating:
Yes
Heating Type:
Central
Has Cooling:
Yes
Cooling Type:
Central
Has Fuel:
No
Fuel Type:
N/A
Has Basement:
No
Basement Type:
N/A
Has Flooring:
No
Flooring Type:
N/A
Has Fireplace:
Yes
Fireplace Type:
N/A
Property Details
N/A
No
No
Type:
N/A
Location:
N/A
Status:
N/A
Number of Spaces:
N/A
No
No
No
No
Yes
No
No
Construction Details
N/A
Stucco
N/A
N/A
N/A
Tax History
Year
Amount
Land
Improvement
Percent Change
Assessment
2020
$2,996
$108,300
$0
--%
$108,300
0
$0
$0
$0
--%
$0

Average Home Price in 78628