Member Features
Find Real Estate Bargain!
Full foreclosure details
Home value, equity and ownership info
Find homes priced below market
Get full access with a FREE Account
Already a member?
$1,507,800
Listing Price3beds
3.5baths
3,223sqft
46,670sqft lot
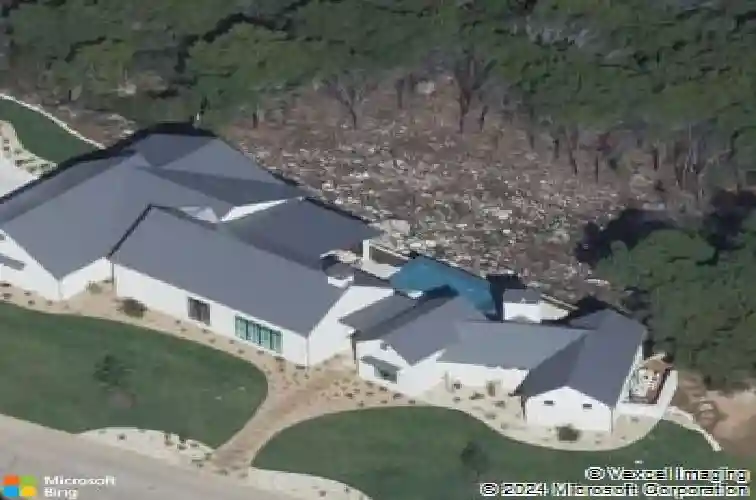
18025 Ranchland Hills Vis, Jonestown, TX 78645
Member Features
Find Real Estate Bargain!
Full foreclosure details
Home value, equity and ownership info
Find homes priced below market
Get full access with a FREE Account
Already a member?
For Sale
Off Market
Home type
Price / sqft
Year built
Home Details
Set within the private, acreage community of Ranchland Hills in Jonestown, this home designed by award-winning architect Elliot Johnson and built by Richard Bright Custom Homes, a contemporary ranch-style residence with three bedrooms, three full bathrooms, and a dedicated office, captures panoramic views of Lake Travis and surrounding hill country. A slurry stone exterior finish, Lincoln wood windows, and a custom steel entryway define the homes architectural character, blending natural materials with clean, modern lines. Expansive sliding doors create seamless indoor-outdoor connectivity and fill the home with natural light. The main living area features vaulted ceilings with exposed wood beams, a floor-to-ceiling stone fireplace, and wide-plank white oak flooring-forming a warm, open space oriented toward the views. The kitchen is centered around an oversized island with seating and prep sink, complemented by quartz countertops, Thermador appliances, and custom cabinetry. A farmhouse sink and clean, modern finishes complete a space designed for both daily living and elevated entertaining. The primary suite includes a floor-to-ceiling stone fireplace, a spacious two sided his and hers walk-in closet over 190 square feet, and an expansive walk-in shower with quartz countertops. Outdoor living is thoughtfully designed with a custom pool and hot tub, outdoor kitchen, and entertaining space by Jaida Custom Pools. Artificial turf and stone coping surround the pool, creating a cl
Interior Details
3223
3
3.5
Has Heating:
Yes
Heating Type:
Central
Has Cooling:
Yes
Cooling Type:
Central
Has Fuel:
No
Fuel Type:
N/A
Has Basement:
No
Basement Type:
N/A
Has Flooring:
No
Flooring Type:
N/A
Has Fireplace:
Yes
Fireplace Type:
N/A
Property Details
46670
No
No
Type:
Garage, Attached
Location:
N/A
Status:
N/A
Number of Spaces:
3
No
No
No
No
Yes
No
No
Construction Details
N/A
N/A
N/A
Gable
Metal
Tax History
Year
Amount
Land
Improvement
Percent Change
Assessment
2019
$3,735
$150,000
$0
--%
$150,000
2020
$3,735
$150,000
$0
--%
$150,000
2018
$3,817
$150,000
$0
--%
$150,000
2016
$4,091
$150,000
$0
--%
$150,000
2017
$3,719
$165,000
$0
--%
$165,000
2013
$4,320
$165,000
$0
--%
$165,000
2013
$4,320
$165,000
$0
--%
$165,000
2012
$3,967
$165,000
$0
--%
$165,000

Average Home Price in 78645