Member Features
Find Real Estate Bargain!
Full foreclosure details
Home value, equity and ownership info
Find homes priced below market
Get full access with a FREE Account
Already a member?
$860,000
Listing Price4beds
3baths
2,753sqft
8,133sqft lot
11458 Ranchers Gap Dr, Odessa, FL 33556
Member Features
Find Real Estate Bargain!
Full foreclosure details
Home value, equity and ownership info
Find homes priced below market
Get full access with a FREE Account
Already a member?
For Sale
Off Market
Home type
Price / sqft
Year built
Home Details
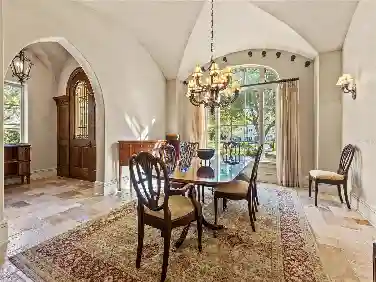
Step into luxury with this stunning Bayshore 1 floor planone of Homes by West Bays most sought-after designs. Nestled on a serene conservation lot, this beautifully upgraded home offers four spacious bedrooms, three full bathrooms, and a dedicated office space. From the moment you enter through the grand double foyer, youll be impressed by the soaring ceilings, elegant shutters, and impeccable custom touches throughout. At the heart of the home is the gourmet kitchena chefs dreamfeaturing a farmhouse sink, built-in appliances, a five-burner gas cooktop, and a striking custom wood vent hood. White cabinetry, quartz countertops, a charming brick backsplash, and a reverse osmosis water system further elevate the space. The extended island not only enhances the kitchens aesthetics but also offers additional seating for casual dining. The expansive grand room is the centerpiece of this home, showcasing a stunning brick fireplace with built-in custom cabinetry. Paired with the adjacent dining area, this open-concept space is perfect for entertaining. The private office is filled with natural light and features elegant double doorsideal for remote work or as a cozy secondary living area. The thoughtful three-way split floor plan offers privacy and flexibility. The luxurious primary suite boasts oversized his-and-hers walk-in closets and a spa-like en-suite bathroom complete with a soaking tub, walk-in shower, and dual quartz vanities. Two additional bedrooms at the front of the home
Interior Details
2753
4
3
Has Heating:
Yes
Heating Type:
Forced Air With Air Conditioning
Has Cooling:
Yes
Cooling Type:
Central
Has Fuel:
No
Fuel Type:
N/A
Has Basement:
No
Basement Type:
N/A
Has Flooring:
No
Flooring Type:
Tile (unspecified)
Has Fireplace:
Yes
Fireplace Type:
N/A
Property Details
8133
No
No
Type:
Garage, Attached
Location:
N/A
Status:
N/A
Number of Spaces:
0
No
No
No
No
Yes
No
No
Construction Details
N/A
Concrete Block
N/A
Gable/hip
Concrete
Tax History
Year
Amount
Land
Improvement
Percent Change
Assessment

Average Home Price in 33556
Nearby Properties
Zip Code
Price
Bed
Bath
Sqft
Lot
Sold Date
$710,003
-- Beds
2 Baths
2,501 Sqft
8,811 Lot (sqft)
Sold 10/12/2026
$678,986
$678,986
-- Beds
2.5 Baths
2,799 Sqft
5,400 Lot (sqft)
Sold 09/10/2026
$763,170
$763,170
-- Beds
3 Baths
2,379 Sqft
7,726 Lot (sqft)
Sold 06/04/2026
$591,999
$591,999
-- Beds
3.5 Baths
2,659 Sqft
6,290 Lot (sqft)
Sold 10/13/2026
$599,900
$599,900
-- Beds
4 Baths
2,865 Sqft
5,032 Lot (sqft)
Sold 10/13/2026
$669,900
$669,900
3 Beds
3 Baths
2,606 Sqft
7,574 Lot (sqft)
Sold 10/05/2026
$862,851
-- Beds
3 Baths
2,715 Sqft
7,865 Lot (sqft)
Sold 10/13/2026
$733,174
$733,174
-- Beds
3 Baths
2,623 Sqft
8,282 Lot (sqft)
Sold 10/18/2026
$924,900
4 Beds
3 Baths
2,550 Sqft
10,421 Lot (sqft)
Sold 09/29/2026